Property photo 1
Property photo 2
Property photo 3
Property photo 4
Property photo 5
4 Beds
3 Baths
2,500 sqft

$1,349,000

1126 Naples, PLACENTIA CA, 92870

Price per sqft$539.60
Built in1969
Property size2,500 sqft
Property typeResidential

Overview

Active

Listed Jan 31, 2026

Updated 6 days ago

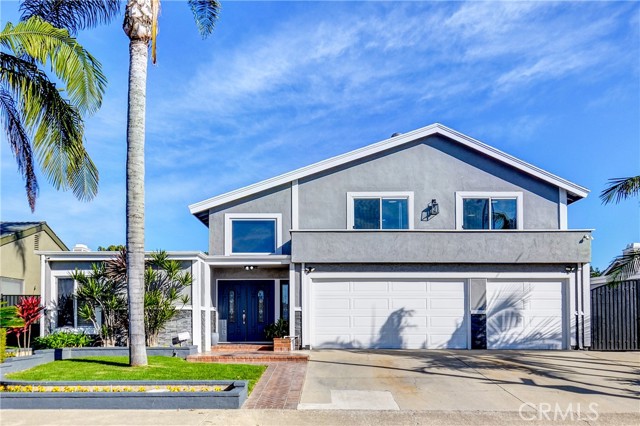
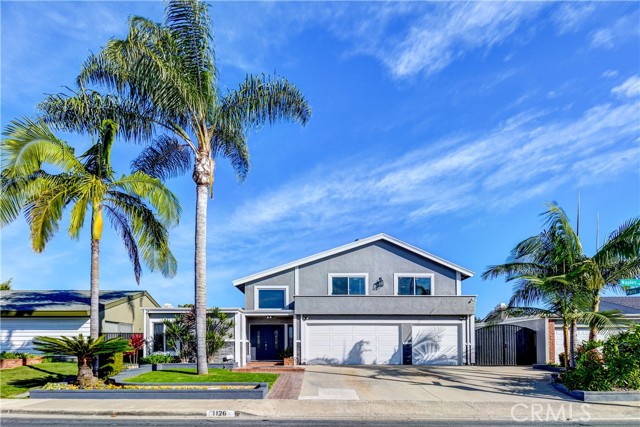

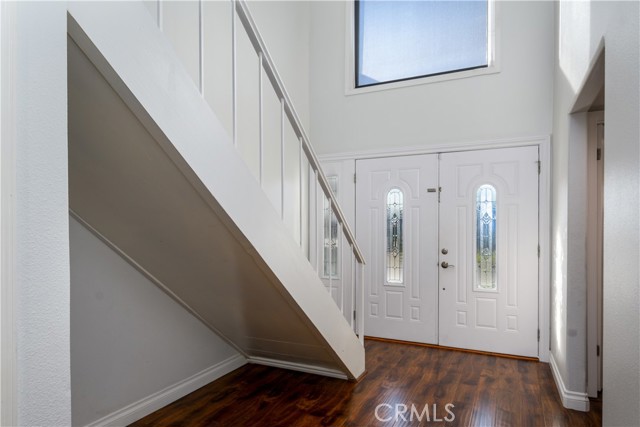
NEW PRICE REDUCED $50,000! NOW OFFERED AT $1,349,000. This is the opportunity buyers have been waiting for. Located on a quiet cul-de-sac in the highly desirable Alta Placentia neighborhood, this beautifully updated pool home offers a flexible floor plan, generous living spaces, and an exceptional Southern California lifestyle. The home features 4 bedrooms and 3 bathrooms, including 2 spacious bedrooms and 2 remodeled bathrooms on the main level ideal for multi-generational living, guests, or buyers seeking added flexibility. An additional oversized flex room with a closet, skylights, and dual ceiling fans can be used as a fifth bedroom, home office, game room, fitness space, or private retreat. Although the home is recorded at approximately 2,144 square feet, the open layout, high ceilings, skylights, and multiple living areas create a spacious and comfortable feel throughout. The updated kitchen features quartz countertops, stainless steel appliances, a glass tile backsplash, pendant lighting, and a large island. It opens directly to the family room, making it perfect for everyday living and entertaining. A floor-to-ceiling brick fireplace adds warmth and character, while sliding glass doors from the living room, family room, and primary suite provide abundant natural light and easy access to the backyard. The remodeled downstairs bathrooms feature floating vanities, modern tile, and glass shower enclosures, and the upstairs bathroom has also been updated. Step outside to a private resort-style backyard featuring a sparkling pool, raised spa, covered lanai-style patio, and stacked-stone barbecue island. This is the perfect setting for entertaining, relaxing, and enjoying warm Southern California days and evenings. The third-car garage is currently converted into a private office or fitness room and may be converted back to a traditional third-car garage. Conveniently located near Alta Vista Country Club, schools, shopping, dining, parks, and major commuter routes. With a new $50,000 price improvement, this home represents an outstanding opportunity in Alta Placentia. Schedule your private showing and submit your offer before it is gone. Buyer is advised to independently verify the condition of the property, square footage, permits, zoning, and all other aspects of the property through their own inspections and investigations. Listing broker and seller make no guarantees or warranties regarding such information.

$8,975/mo

Est. mortgage payment based on a $1,349,000 home price.

All estimates are provided by Luxury Presence for informational purposes only. Actual amounts may vary.

Additional information

MLS® ID
PW26037245MR

Interior Features

Bedrooms
4
Bathrooms
3
Fireplace
Yes
Cooling
Yes
Heating
Yes
Basement
No

Exterior Features

Lot Size
0.15 Acres

Other Property Details

Garage
Yes
View
Yes
Pool
Yes

Listed by Wanda Walsh with Circa Properties, Inc.
Listing Contact: 7142679102 

Based on information from The MLSTM / Combined LA/Westside Multiple Listing Service, Inc. IDX information is provided exclusively for consumers' personal, non-commercial use, it may not be used for any purpose other than to identify prospective properties consumers may be interested in purchasing. All information is deemed reliable but not guaranteed and should be independently reviewed and verified. Property locations as displayed on any map are best approximations only and exact locations should be independently verified. All properties are subject to prior sale, change or withdrawal, and may or may not be listed by the office/agent presenting the information. Neither listing broker(s) nor BRANDED ESTATES | CA DRE# 0144​7260 shall be responsible for any typographical errors, misinformation, misprints and shall be held totally harmless. 

©2026 Combined L.A./Westside MLS. All rights reserved.

Data last updated 10/1/2026

.     

Powered by Luxury Presence
