Property photo 1
Property photo 2
Property photo 3
Property photo 4
Property photo 5
3 Beds
3 Baths
1,956 sqft

$550,450

14731 Via De Maia, MAGALIA CA, 95954

Price per sqft$281.42
Built in2014
Property size1,956 sqft
Property typeResidential

Overview

Active

Listed Aug 21, 2026

Updated 3 days ago

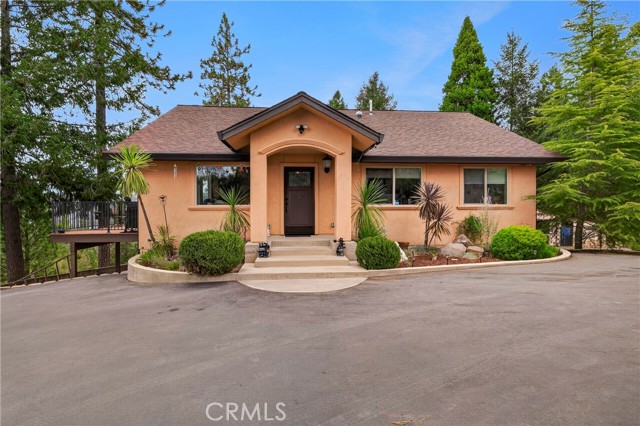
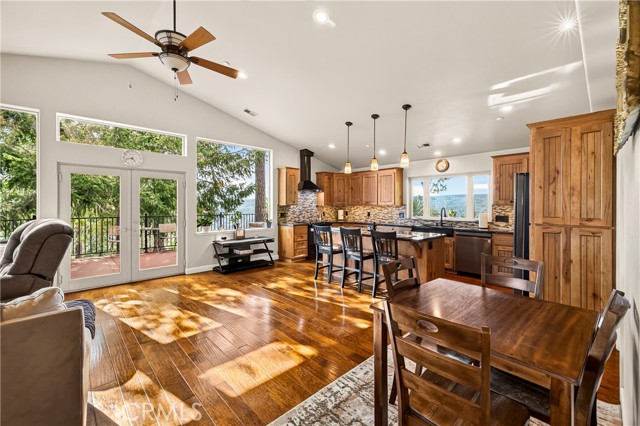
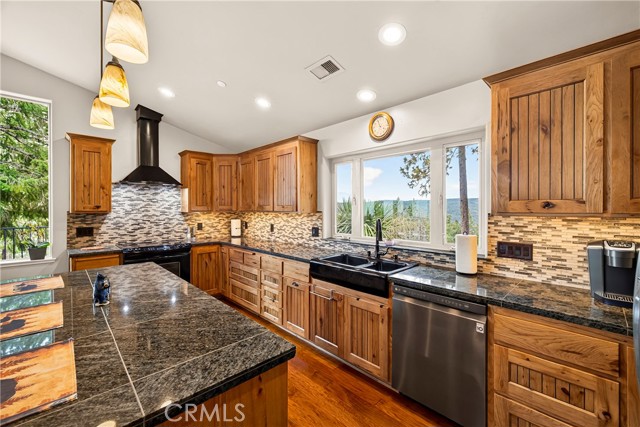
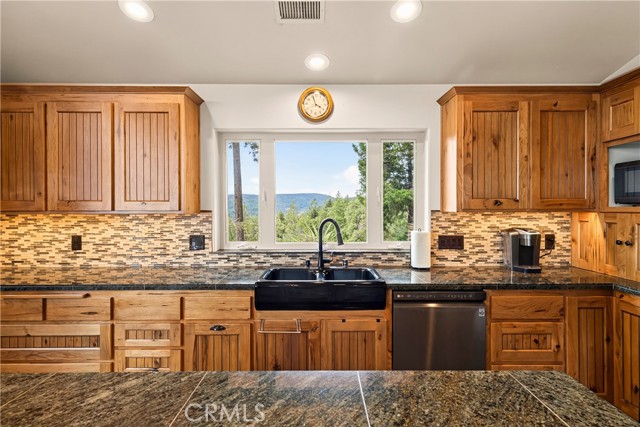
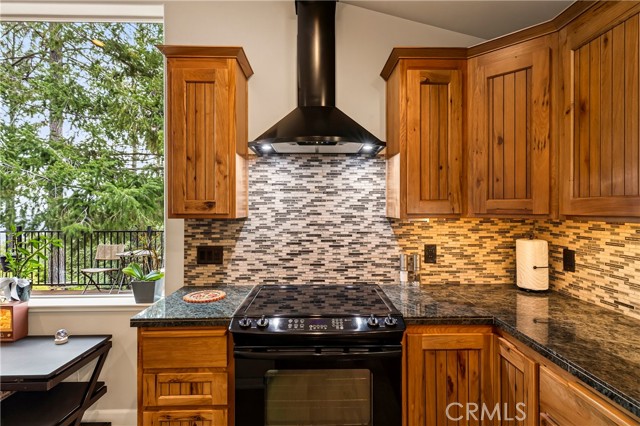
Stunning custom home with views of the vast Butte Creek Canyon. This property is accessed by a paved private drive and tucked behind an elegant security gate. Paved parking at the main floor for multiple vehicles or you can drive around to the lower level garage area. Upon entering the main floor of the home you'll notice unique wood wainscoting that was salvaged from a bay area post office. The open living room floor plan has warm wood floors boasting large picture windows providing wonderful views and letting in lots of natural light. The KOZY HEAT gas fireplace provides warmth and ambiance to the space. In the kitchen it's adorned with granite counters, soft-close cabinetry, lazy-susan corner cabinets, appliance garage, pendant lighting over the island, a quiet zephyr range hood, and a country style sink with more stunning views from your kitchen window. Through the double doors is a spacious 30x12 TREX deck. It is pre-plumed for an outdoor bbq and comes with a HOT SPRING hot tub where you can relax while taking in the natural beauty of the location. The bedrooms and office on the main floor standout with coffered ceilings, crown molding, custom light fixtures & imperfect smooth walls. The primary bath has hickory wood cabinetry, custom light fixtures, tile floors, granite countertops, dual sink vanity with two medicine cabinets, large linen cabinet, and a step-in tile shower. Take the stairs through the laundry area to the lower level of the home. You'll enter into an oversized 2 car garage with a work area for all your tools, an access door to under the house, and a storage closet. Through the garage you can enter the 3rd bedroom. This room also has a private entrance, wood floors, lounge area, plus a full bathroom with custom lights and an antique pedestal sink. Outside are two storage sheds complete with electricity and just behind those is large fenced animal pen. Continue to the fenced garden and around the corner is a patio area under the deck. Hurry to be the 3rd owner of this unique property with stunning views.

$3,662/mo

Est. mortgage payment based on a $550,450 home price.

All estimates are provided by Luxury Presence for informational purposes only. Actual amounts may vary.

Additional information

MLS® ID
OR26185830MR

Interior Features

Bedrooms
3
Bathrooms
3
Fireplace
Yes
Cooling
Yes
Heating
Yes
Basement
No

Exterior Features

Lot Size
3.07 Acres

Other Property Details

Garage
Yes
View
Yes

Listed by Donna Phelan with Showcase Real Estate
Listing Contact: 530-790-7000 

Based on information from The MLSTM / Combined LA/Westside Multiple Listing Service, Inc. IDX information is provided exclusively for consumers' personal, non-commercial use, it may not be used for any purpose other than to identify prospective properties consumers may be interested in purchasing. All information is deemed reliable but not guaranteed and should be independently reviewed and verified. Property locations as displayed on any map are best approximations only and exact locations should be independently verified. All properties are subject to prior sale, change or withdrawal, and may or may not be listed by the office/agent presenting the information. Neither listing broker(s) nor BRANDED ESTATES | CA DRE# 0144​7260 shall be responsible for any typographical errors, misinformation, misprints and shall be held totally harmless. 

©2026 Combined L.A./Westside MLS. All rights reserved.

Data last updated 10/5/2026

.     

Powered by Luxury Presence
