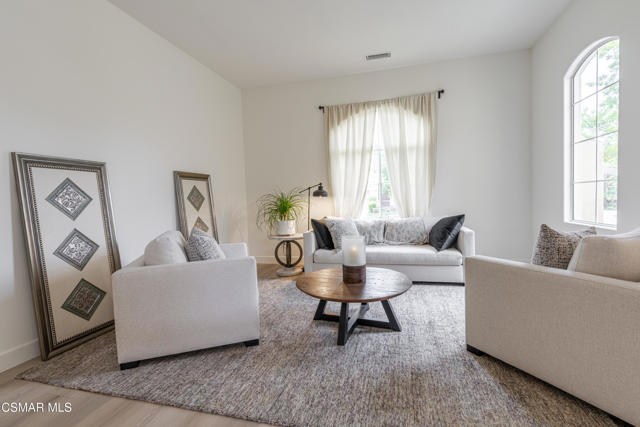
Property photo 1
Property photo 2
Property photo 3
Property photo 4
Property photo 5
5 Beds
3 Baths
3,621 sqft

$1,795,000

5314 Via Dolores, NEWBURY PARK CA, 91320

Price per sqft$495.72
Built in2001
Property size3,621 sqft
Property typeResidential

Overview

Active

Listed Aug 12, 2026

Updated 8 days ago

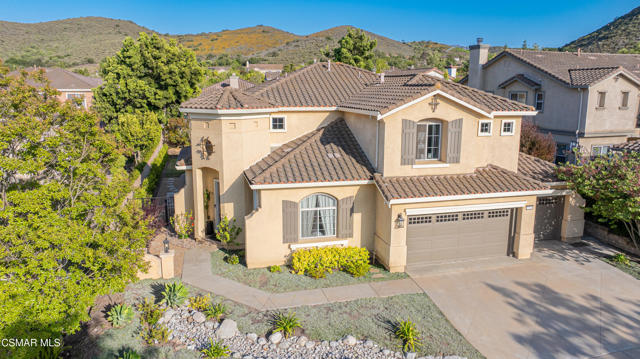
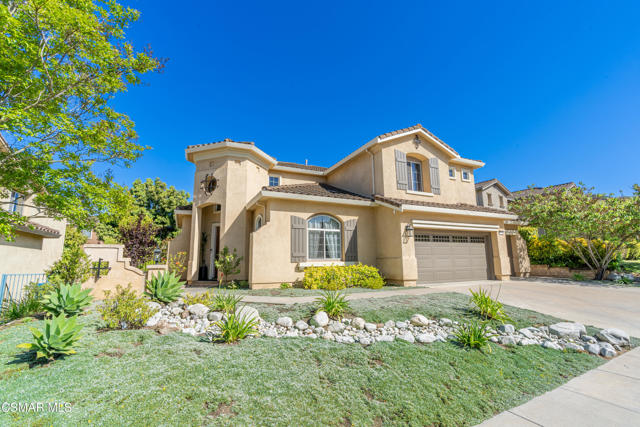
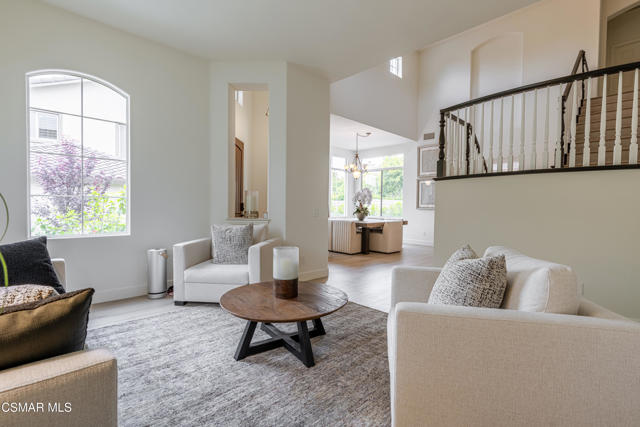
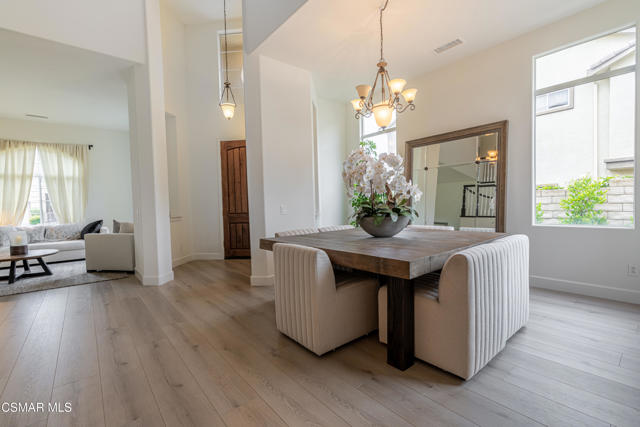
Spacious, light-filled, and thoughtfully designed. This exceptional home offers a highly desirable floor plan with 5 bedrooms and 3 bathrooms. From the moment you enter, you'll be impressed by soaring ceilings and expansive windows that flood the space with natural light. The inviting eat-in kitchen is a true centerpiece, featuring a large walk-in pantry, center island with breakfast bar, and a convenient built-in desk--perfect for everyday living and entertaining. It opens seamlessly to an expansive family room with a cozy fireplace, creating a warm and welcoming atmosphere. Step outside through elegant French doors to your own private backyard retreat, complete with a patio, fire pit, lush grassy area, and an abundance of fruit trees--ideal for relaxing or hosting gatherings. The main level includes a bedroom and full bath, along with separate living and dining rooms for added flexibility. Upstairs, the luxurious primary suite offers a fireplace, oversized walk-in closet, and a spa-like bathroom with dual sinks, vanity area, and separate tub and shower. Two additional spacious bedrooms, a hallway built-in desk, and a massive bonus room (perfect as a 5th bedroom, media room, gym, or home office) complete the upper level. Additional highlights include owned solar, a three-car garage, and beautiful curb appeal. Prime Location. Close to Sycamore Canyon K-8 School, Newbury Park High School, Parks, and The Village. This home truly has it all.A rare opportunity you won't want to miss--come experience it for yourself!

$11,942/mo

Est. mortgage payment based on a $1,795,000 home price.

All estimates are provided by Luxury Presence for informational purposes only. Actual amounts may vary.

Additional information

MLS® ID
226003846VC

Interior Features

Bedrooms
5
Bathrooms
3
Fireplace
Yes
Cooling
Yes
Heating
Yes
Basement
No

Exterior Features

Lot Size
0.21 Acres

Other Property Details

Association Fee Frequency
Quarterly
Garage
Yes
View
Yes

Listed by Mary McQueen with Better Homes and Gardens Real Estate McQueen
Listing Contact: (805) 252-8719 

Based on information from The MLSTM / Combined LA/Westside Multiple Listing Service, Inc. IDX information is provided exclusively for consumers' personal, non-commercial use, it may not be used for any purpose other than to identify prospective properties consumers may be interested in purchasing. All information is deemed reliable but not guaranteed and should be independently reviewed and verified. Property locations as displayed on any map are best approximations only and exact locations should be independently verified. All properties are subject to prior sale, change or withdrawal, and may or may not be listed by the office/agent presenting the information. Neither listing broker(s) nor BRANDED ESTATES | CA DRE# 0144​7260 shall be responsible for any typographical errors, misinformation, misprints and shall be held totally harmless. 

©2026 Combined L.A./Westside MLS. All rights reserved.

Data last updated 9/28/2026

.     

Powered by Luxury Presence
