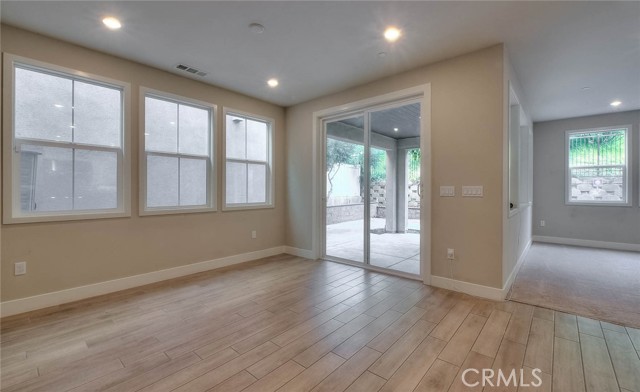
Property photo 1
Property photo 2
Property photo 3
Property photo 4
Property photo 5
4 Beds
4 Baths
3,338 sqft

$1,650,000

20610 Shepherd Hills Dr, DIAMOND BAR CA, 91789

Price per sqft$494.31
Built in2017
Property size3,338 sqft
Property typeResidential

Overview

Active

Listed Apr 16, 2026

Updated 9 days ago

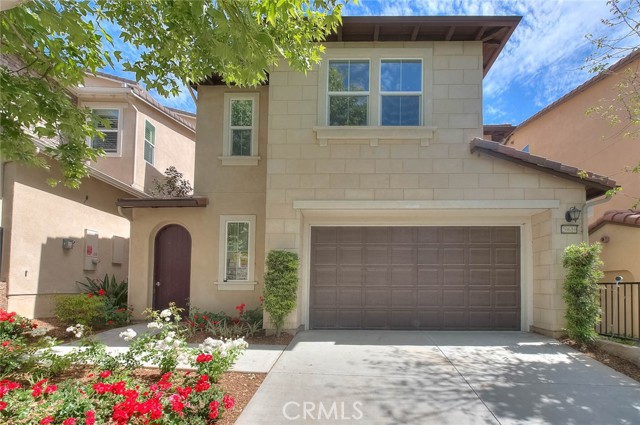
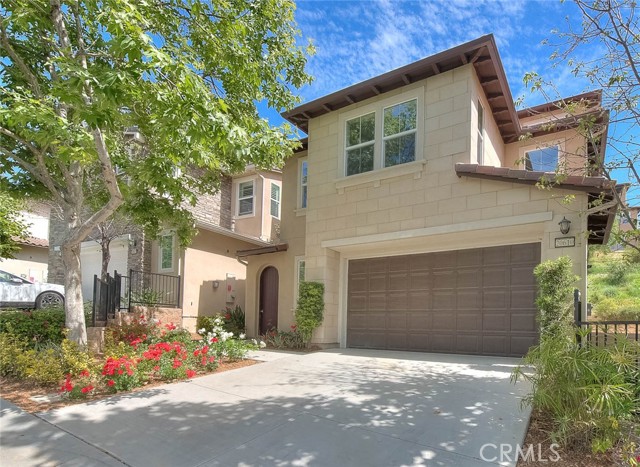
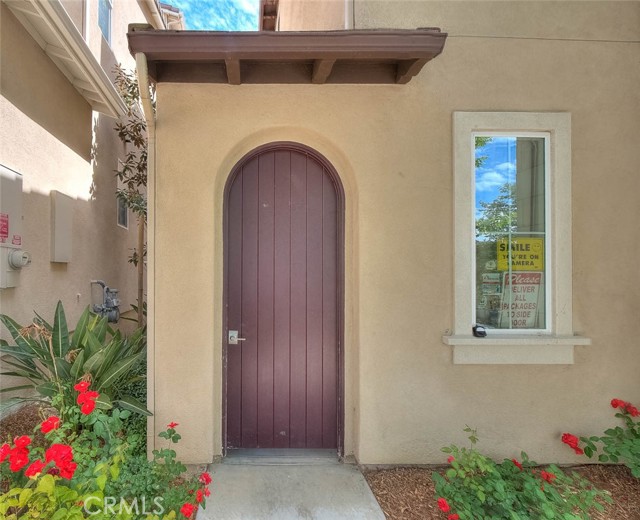
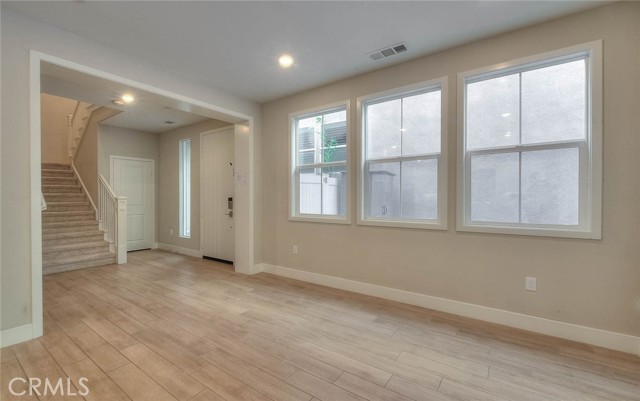
Elegant and luxurious 9 Years new home. Located in a prestigious, south points security gated community with award winning Walnut Valley Unified school district and walking distance to South Point Middle School. Upgraded for laminate wood floor in the dining room and kitchen floor. This stunning 3 Levels home featuring 4 bedrooms, 3 full bathrooms, and 1 half bathrooms. Open concept layout for Great room, in first floor offers classy living and dining Area. Guest Powder Room and kitchen in the first floor. The gourmet kitchen features granite counter tops, large Center Island with bar counter, Built-in refrigerators, stainless steel, appliances 6 burner stove, Double oven, microwave. spacious and luxurious primary bedroom suite on the second floor boasts a walk-in closet and office. The primary bathroom features a dual vanities, granite counter tops; modern bath tub and separate shower room. Another two bedroom share one full bathroom. The Individual laundry room is located in second floor with sink and cabinets. The third floor featuring a spacious entertainment room with large cover balcony, that provides a relaxing outdoor space. One Bedroom with picture windows, which can enjoy the city view. Beautiful landscaping easy to maintenance. Additional highlights include: Dual zoned central air conditioning and heating, two attached garage, smart lock. Tile roof. Leased Solar Panel. Convenient Location close to South Point Jr High Shopping Center, restaurants, park and easy access to FWY 60 & 57. Lot size 38,344 sqft is Assessor public record. Average estimate may 4,258 sqft for lot size. Buyer needs verify themselves with City and County.

$10,977/mo

Est. mortgage payment based on a $1,650,000 home price.

All estimates are provided by Luxury Presence for informational purposes only. Actual amounts may vary.

Additional information

MLS® ID
TR26082865MR

Interior Features

Bedrooms
4
Bathrooms
4
Cooling
Yes
Heating
Yes
Basement
No

Exterior Features

Lot Size
0.88 Acres

Other Property Details

Association Fee Frequency
Monthly
Garage
Yes
View
Yes

Listed by Nancy Liu with ReMax Elite Realty
Listing Contact: 626 688-9181 

Based on information from The MLSTM / Combined LA/Westside Multiple Listing Service, Inc. IDX information is provided exclusively for consumers' personal, non-commercial use, it may not be used for any purpose other than to identify prospective properties consumers may be interested in purchasing. All information is deemed reliable but not guaranteed and should be independently reviewed and verified. Property locations as displayed on any map are best approximations only and exact locations should be independently verified. All properties are subject to prior sale, change or withdrawal, and may or may not be listed by the office/agent presenting the information. Neither listing broker(s) nor BRANDED ESTATES | CA DRE# 0144​7260 shall be responsible for any typographical errors, misinformation, misprints and shall be held totally harmless. 

©2026 Combined L.A./Westside MLS. All rights reserved.

Data last updated 9/28/2026

.     

Powered by Luxury Presence
