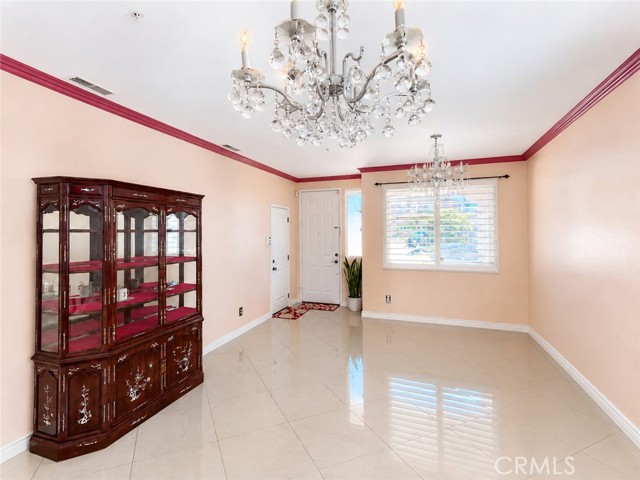
Property photo 1
Property photo 2
Property photo 3
Property photo 4
Property photo 5
4 Beds
3 Baths
2,598 sqft

$739,900

16872 Hazeltine CT, FONTANA CA, 92336

Price per sqft$284.80
Built in2000
Property size2,598 sqft
Property typeResidential

Overview

Active

Listed Jun 9, 2026

Updated 9 days ago

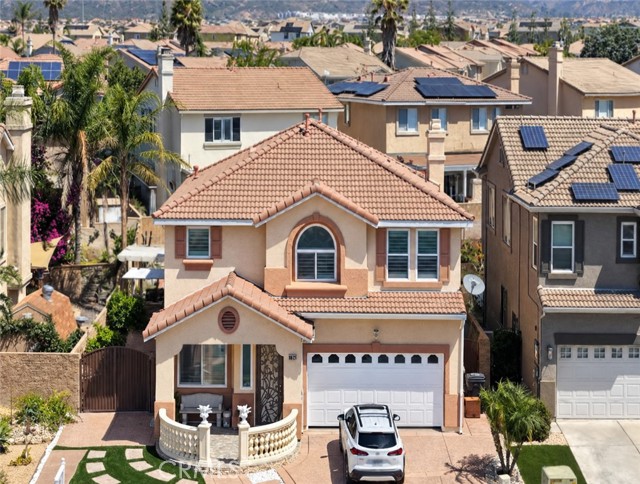
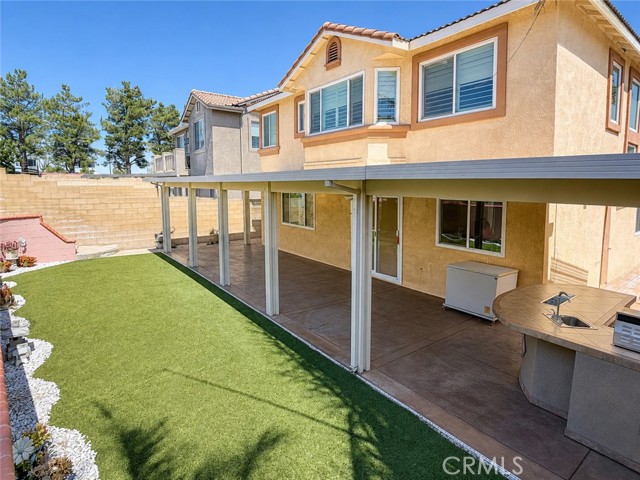
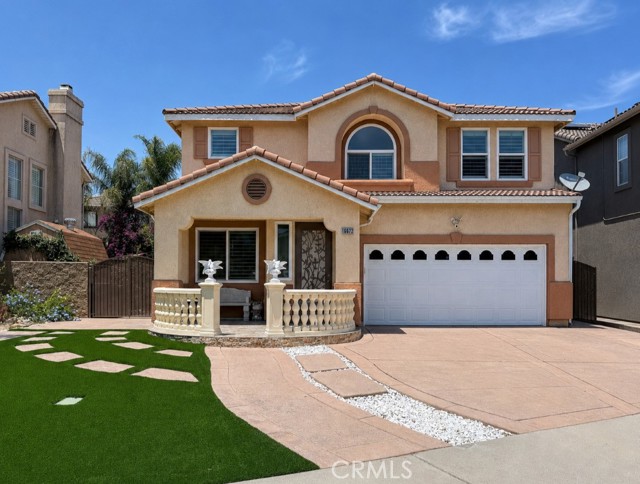
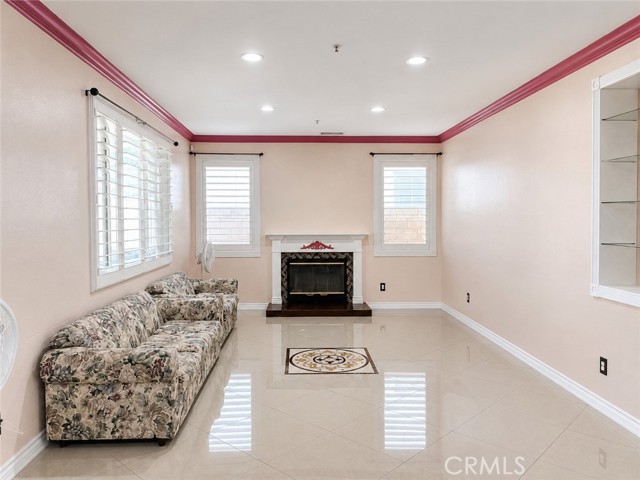
Lots of room inside and plenty of room out back. With this Sierra Lakes cul-de-sac home, you don't have to choose between the two. A covered front porch and arched window welcome you inside, where polished tile floors, crown molding, and abundant natural light create an inviting first impression. The living room is anchored by a fireplace with a decorative mantel, while a mirrored niche and chandelier add an elegant touch. The kitchen is truly the heart of the home, with granite countertops and backsplash, a center island with bar seating, stainless appliances, a gas range, and a walk-in pantry tucked behind an etched-glass door. Just beyond, the spacious family room features a wall of shuttered windows overlooking the backyard. A downstairs bedroom and bath offer flexibility for guests, a home office, or multigenerational living. Upstairs, a generous loft gives you even more room to spread out, whether for movie nights, a game room, or a quiet workspace. The primary suite feels like a private retreat, with shuttered bay windows and a walk-in closet with built-ins. The ensuite bath features a soaking tub, dual sinks, a separate glass-enclosed shower, and mosaic tile accents. Two additional bedrooms include ceiling fans, shutters, and mirrored closet doors. Then there's the backyard, one of the home's standout spaces. A covered patio stretches across the width of the house, complete with ceiling fans and lighting for comfortable outdoor living. The built-in outdoor kitchen features a grill, sink, and bar seating, ready for weekend cookouts and summer evenings with friends and family. Low-maintenance turf leads to terraced garden beds accented with stonework and roses, while block walls provide a finished sense of privacy. Living room, family room, upstairs loft, and a spacious covered patio. Four distinct places to relax, gather, entertain, or simply enjoy some space of your own. Built in 2000, this 2,598 sq ft home offers 4 bedrooms, 3 baths, a laundry room, central air and heat, an attached 2-car garage, tile roof, and a 5,348 sq ft lot, all with no HOA.

$4,923/mo

Est. mortgage payment based on a $739,900 home price.

All estimates are provided by Luxury Presence for informational purposes only. Actual amounts may vary.

Additional information

MLS® ID
TR26128151MR

Interior Features

Bedrooms
4
Bathrooms
3
Fireplace
Yes
Cooling
Yes
Heating
Yes
Basement
No

Exterior Features

Lot Size
0.12 Acres

Other Property Details

Garage
Yes

Listed by John Reionn Webber with Vista Verde Services Inc
Listing Contact: 323-375-4663 

Based on information from The MLSTM / Combined LA/Westside Multiple Listing Service, Inc. IDX information is provided exclusively for consumers' personal, non-commercial use, it may not be used for any purpose other than to identify prospective properties consumers may be interested in purchasing. All information is deemed reliable but not guaranteed and should be independently reviewed and verified. Property locations as displayed on any map are best approximations only and exact locations should be independently verified. All properties are subject to prior sale, change or withdrawal, and may or may not be listed by the office/agent presenting the information. Neither listing broker(s) nor BRANDED ESTATES | CA DRE# 0144​7260 shall be responsible for any typographical errors, misinformation, misprints and shall be held totally harmless. 

©2026 Combined L.A./Westside MLS. All rights reserved.

Data last updated 9/28/2026

.     

Powered by Luxury Presence
