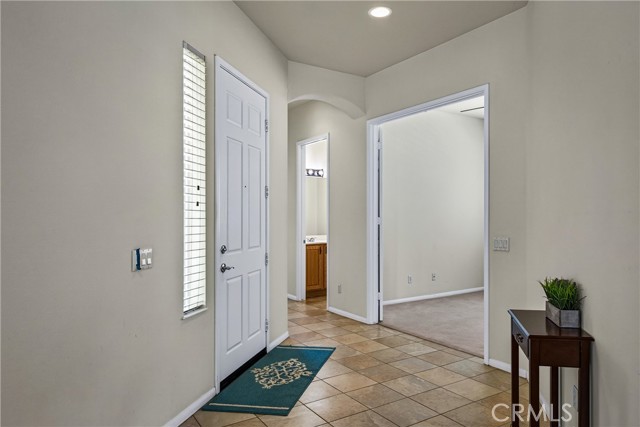
Property photo 1
Property photo 2
Property photo 3
Property photo 4
Property photo 5
2 Beds
3 Baths
2,127 sqft

$465,000

860 Annandale RD, BEAUMONT CA, 92223

Price per sqft$218.62
Built in2006
Property size2,127 sqft
Property typeResidential

Overview

Active

Listed Jul 19, 2026

Updated 9 days ago

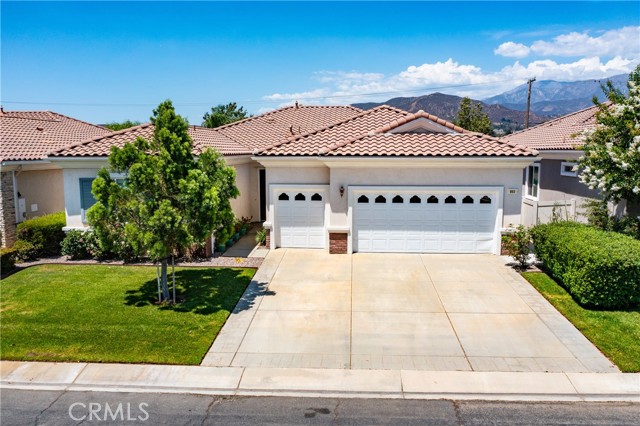
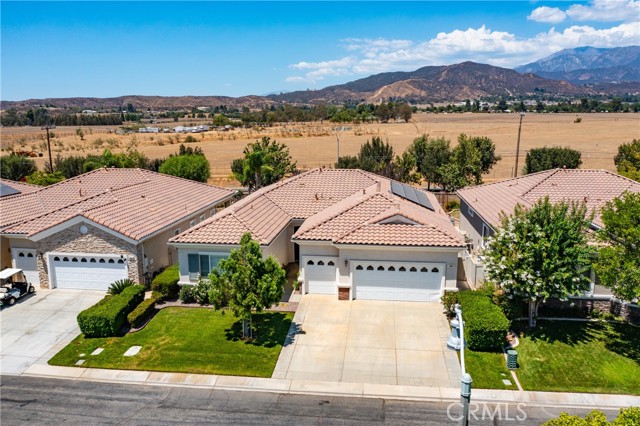
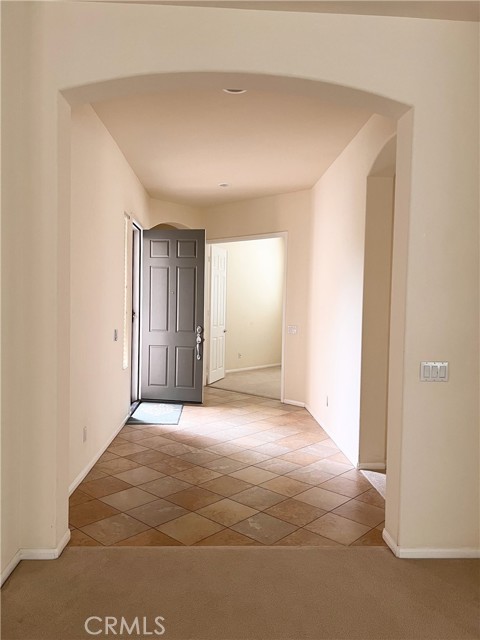
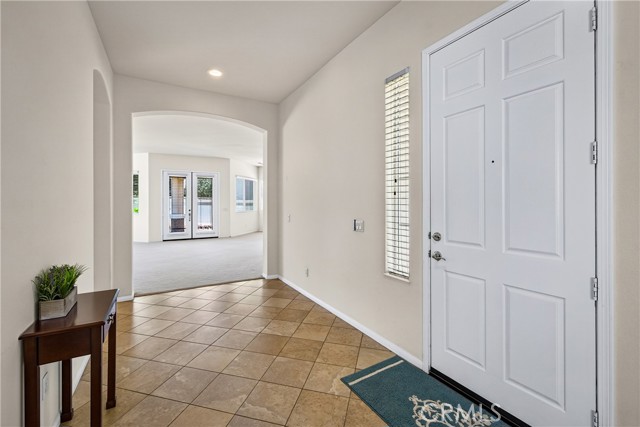
Welcome to this beautifully maintained single-story home located in the desirable gated 55+ Solera community, where comfort, convenience, and scenic surroundings come together. From the moment you arrive, you'll appreciate the inviting curb appeal of 860 Annandale and thoughtfully designed EMERALD floor plan which is the largest of the 3 models featured in this community and offers two spacious bedrooms - each with its own ensuite bathroom - a den/office and another 1/2 bathroom. Inside, the home offers wide hallways, tall ceilings, a bright and welcoming open concept living space with a gas fireplace and French doors leading to the backyard as well as a combination of tile and carpet flooring throughout. The kitchen is both functional and stylish, featuring durable Corian countertops, ample cabinetry with pull-out drawers in the lower cabinets, a Lazy Susan corner cabinet, under cupboard task lighting, double ovens, fridge, microwave, dishwasher, built-in gas range, and pendant lighting above the kitchen island. Both bedrooms feature spacious walk-in closets, with the primary closet equipped with three tiers of shelving/hanging rods for optimal storage and organization. The primary bathroom has a walk-in shower, jetted tub and double vanity. Step outside to a peaceful backyard where there are no neighbors directly behind you, allowing you to enjoy added privacy and beautiful views of the local mountains. All plants are on irrigation drip lines and a peach tree adds a charming touch and delicious fresh fruit. Some key features include 14 solar panels which are owned (LOAN WILL BE PAID OFF AT CLOSE OF ESCROW), a water softener, ceiling fans in each room and on back patio, a security screen door in front and French screen doors in the back, a two-car garage, and additional golf cart garage that also provides the perfect space for extra storage, hobbies, or a workshop. The monthly HOA is $316 and includes countless amenities: pool, spa, tennis, bocce ball, clubhouse, gym.... as well as Spectrum cable and internet. This home is close enough to freeways, restaurants, and shopping but just far enough from the hustle and bustle, allowing you to enjoy peaceful countryside living and spectacular mountain views from various parts of the home.

$3,094/mo

Est. mortgage payment based on a $465,000 home price.

All estimates are provided by Luxury Presence for informational purposes only. Actual amounts may vary.

Additional information

MLS® ID
IG26157549MR

Interior Features

Bedrooms
2
Bathrooms
3
Fireplace
Yes
Cooling
Yes
Heating
Yes
Basement
No

Exterior Features

Lot Size
0.16 Acres

Other Property Details

Association Fee Frequency
Monthly
Garage
Yes
View
Yes

Listed by Heidi Miccio with CENTURY 21 LOIS LAUER REALTY
Listing Contact: 909-748-7025 

Based on information from The MLSTM / Combined LA/Westside Multiple Listing Service, Inc. IDX information is provided exclusively for consumers' personal, non-commercial use, it may not be used for any purpose other than to identify prospective properties consumers may be interested in purchasing. All information is deemed reliable but not guaranteed and should be independently reviewed and verified. Property locations as displayed on any map are best approximations only and exact locations should be independently verified. All properties are subject to prior sale, change or withdrawal, and may or may not be listed by the office/agent presenting the information. Neither listing broker(s) nor BRANDED ESTATES | CA DRE# 0144​7260 shall be responsible for any typographical errors, misinformation, misprints and shall be held totally harmless. 

©2026 Combined L.A./Westside MLS. All rights reserved.

Data last updated 9/28/2026

.     

Powered by Luxury Presence
