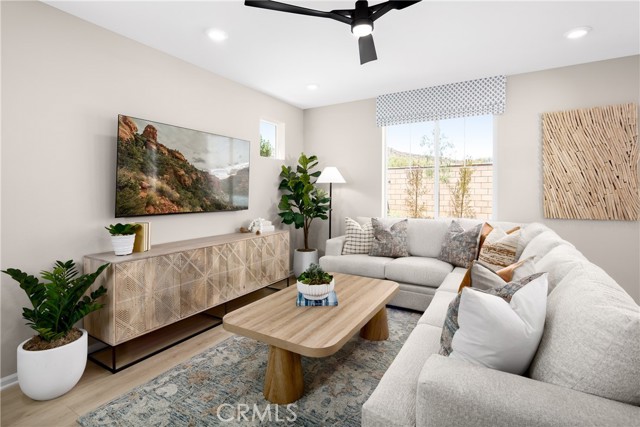
Property photo 1
Property photo 2
Property photo 3
Property photo 4
Property photo 5
3 Beds
3 Baths
2,033 sqft

$609,990

30661 Albiflora WAY, WINCHESTER CA, 92596

Price per sqft$300.04
Built in2026
Property size2,033 sqft
Property typeResidential

Overview

Active

Listed May 24, 2026

Updated 15h ago

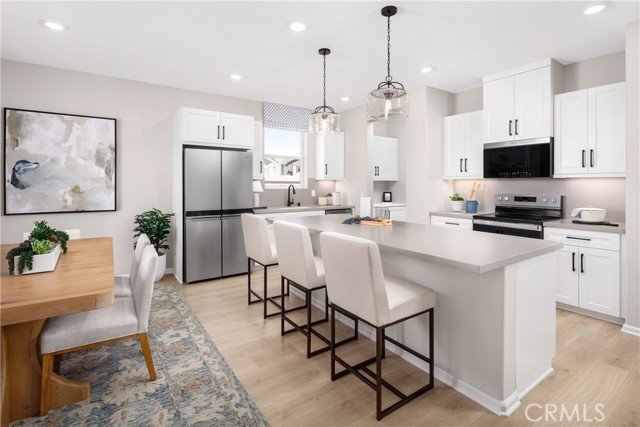
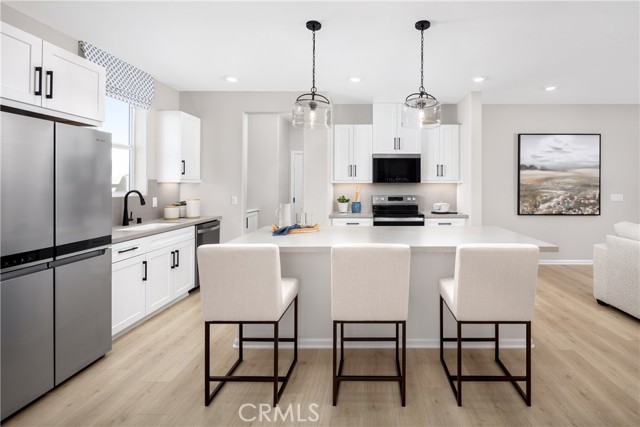
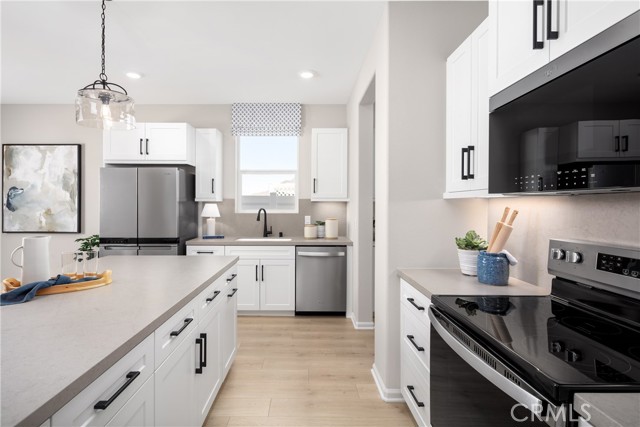
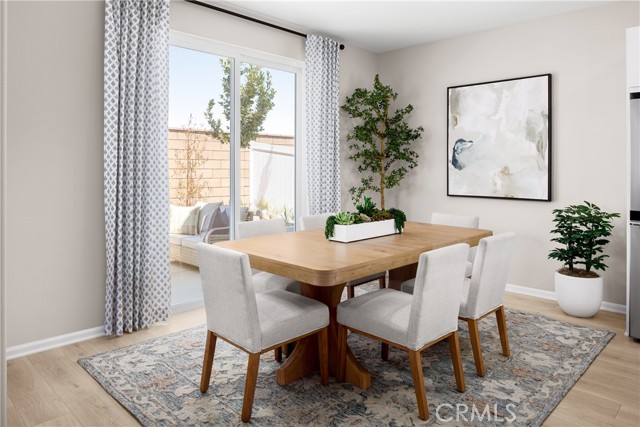
This new Acadia residence offers the opportunity to own a detached single-family home with a private driveway, private backyard, and no HOA fees a combination that is becoming increasingly difficult to find. With approximately 2,035 square feet, 3 bedrooms, and 2.5 baths, this thoughtfully designed floorplan combines comfortable everyday living with the flexibility today's buyers want. The open-concept Great Room, Dining Area, and Kitchen create a welcoming space for gathering with family and friends, while the walk-in pantry, convenient Stop and Drop Area, and two-car garage add practical functionality. Upstairs, the spacious Primary Suite features a large walk-in closet and the unique opportunity to personalize your bathroom design with either a relaxing soaking tub and separate shower or an oversized walk-in shower. Buyers may also have the opportunity to select from alternate kitchen layouts and personalize interior finishes, creating a home that reflects their own style from day one. Two secondary bedrooms, a full bath, upstairs laundry room, and open stair hall complete the second floor. Just a short walk away, residents enjoy access to a large public park perfect for kids, pets, and outdoor recreation. Built by Beazer Homes, the nation s #1 builder of DOE-certified Zero Energy Ready Homes, this home is designed for energy efficiency, improved indoor air quality, and long-term comfort with features that may help reduce monthly utility costs compared to many older homes. Ask about limited-time incentives and flexible financing options that may help to reduce closing costs or monthly payments. Beazer s Mortgage Choice program offers the flexibility to select which lender and financing program works best for you. Discover a rare opportunity to personalize a brand-new home and take the next step into homeownership with the space, privacy, and freedom that make a house truly feel like home. Please note that pictures are of model home. Ask about limited-time incentives and flexible financing options that may help to reduce closing costs or monthly payments.

$4,058/mo

Est. mortgage payment based on a $609,990 home price.

All estimates are provided by Luxury Presence for informational purposes only. Actual amounts may vary.

Additional information

MLS® ID
OC26112784MR

Interior Features

Bedrooms
3
Bathrooms
3
Cooling
Yes
Heating
Yes
Basement
No

Exterior Features

Lot Size
0.08 Acres

Other Property Details

Garage
Yes

Listed by Rebecca Austin with Rebecca Austin, Broker
Listing Contact: 714-4017897 

Based on information from The MLSTM / Combined LA/Westside Multiple Listing Service, Inc. IDX information is provided exclusively for consumers' personal, non-commercial use, it may not be used for any purpose other than to identify prospective properties consumers may be interested in purchasing. All information is deemed reliable but not guaranteed and should be independently reviewed and verified. Property locations as displayed on any map are best approximations only and exact locations should be independently verified. All properties are subject to prior sale, change or withdrawal, and may or may not be listed by the office/agent presenting the information. Neither listing broker(s) nor BRANDED ESTATES | CA DRE# 0144​7260 shall be responsible for any typographical errors, misinformation, misprints and shall be held totally harmless. 

©2026 Combined L.A./Westside MLS. All rights reserved.

Data last updated 10/7/2026

.     

Powered by Luxury Presence
