Property photo 1
Property photo 2
Property photo 3
Property photo 4
Property photo 5
3 Beds
3 Baths
1,403 sqft

$719,000

11236 Alencon, RANCHO CUCAMONGA CA, 91730

Price per sqft$512.47
Built in1988
Property size1,403 sqft
Property typeResidential

Overview

Active

Listed Feb 25, 2026

Updated 8 days ago

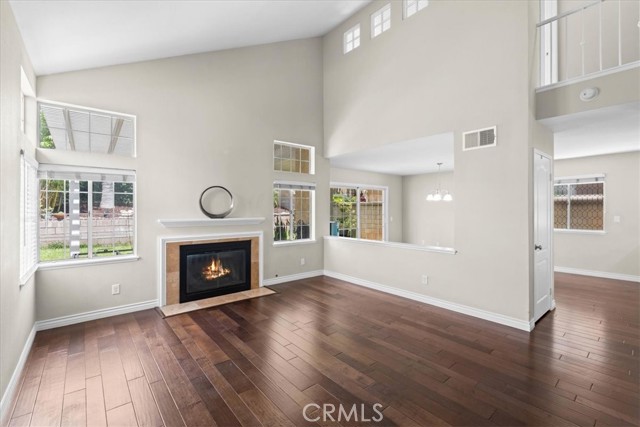
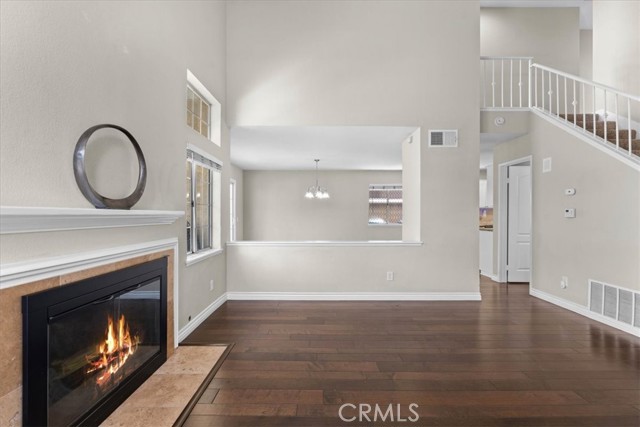
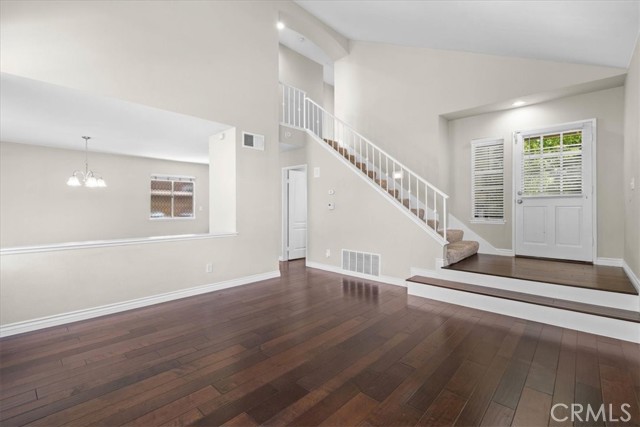
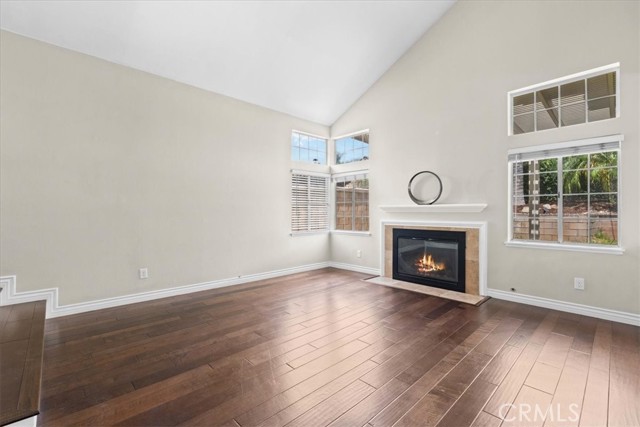
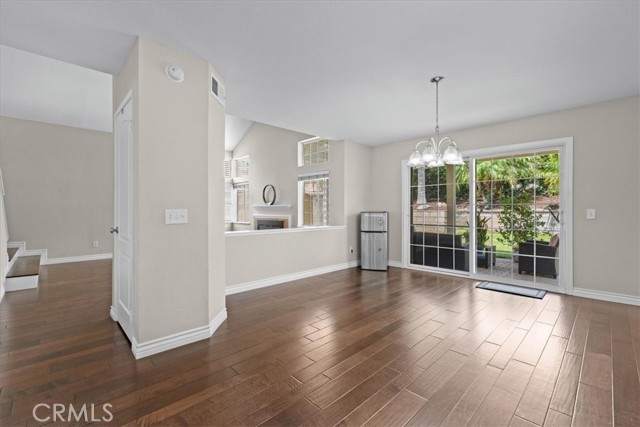
Welcome to 11236 Alencon Dr! This beautifully maintained Rancho Cucamonga home offers a bright and inviting floor plan with soaring ceilings, abundant natural light, and beautiful wood flooring throughout the main living areas. The spacious living room features a cozy fireplace and an impressive wall of windows, creating a warm and welcoming atmosphere. The adjoining dining area opens to the backyard, making everyday living and entertaining easy. The kitchen features white cabinetry, granite countertops, ample storage, and a functional layout that opens to the dining and living areas. Upstairs, the spacious primary suite offers vaulted ceilings, generous closet space, and a private bathroom, while the additional bedrooms provide plenty of room for family, guests, or a home office. Outside, enjoy a private backyard with a covered patio, mature landscaping, and plenty of space to relax or entertain. The home also features leased solar panels, providing the potential for energy savings for the next homeowner. An attached two-car garage offers additional convenience and storage. Located in a desirable Rancho Cucamonga neighborhood close to shopping, dining, schools, parks, and major freeways, this home offers comfort, functionality, and an excellent location. Don't miss the opportunity to make this well-cared-for home your own!

$4,784/mo

Est. mortgage payment based on a $719,000 home price.

All estimates are provided by Luxury Presence for informational purposes only. Actual amounts may vary.

Additional information

MLS® ID
CV26175789MR

Interior Features

Bedrooms
3
Bathrooms
3
Fireplace
Yes
Cooling
Yes
Heating
Yes
Basement
No

Exterior Features

Lot Size
0.11 Acres

Other Property Details

Garage
Yes
View
Yes

Listed by Harley Adams with DYNASTY REAL ESTATE
Listing Contact: 951-858-0821 

Based on information from The MLSTM / Combined LA/Westside Multiple Listing Service, Inc. IDX information is provided exclusively for consumers' personal, non-commercial use, it may not be used for any purpose other than to identify prospective properties consumers may be interested in purchasing. All information is deemed reliable but not guaranteed and should be independently reviewed and verified. Property locations as displayed on any map are best approximations only and exact locations should be independently verified. All properties are subject to prior sale, change or withdrawal, and may or may not be listed by the office/agent presenting the information. Neither listing broker(s) nor BRANDED ESTATES | CA DRE# 0144​7260 shall be responsible for any typographical errors, misinformation, misprints and shall be held totally harmless. 

©2026 Combined L.A./Westside MLS. All rights reserved.

Data last updated 9/28/2026

.     

Powered by Luxury Presence
