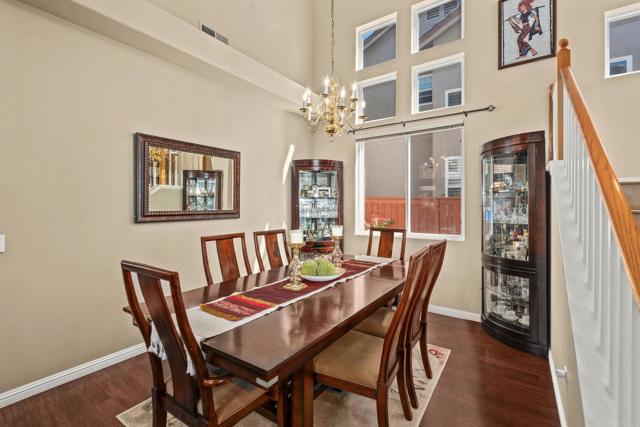
Property photo 1
Property photo 2
Property photo 3
Property photo 4
Property photo 5
4 Beds
3 Baths
2,148 sqft

$1,489,000

11064 Doverhill RD, SAN DIEGO CA, 92131

Price per sqft$693.20
Built in1997
Property size2,148 sqft
Property typeResidential

Overview

Active

Listed Oct 6, 2026

Updated 7h ago

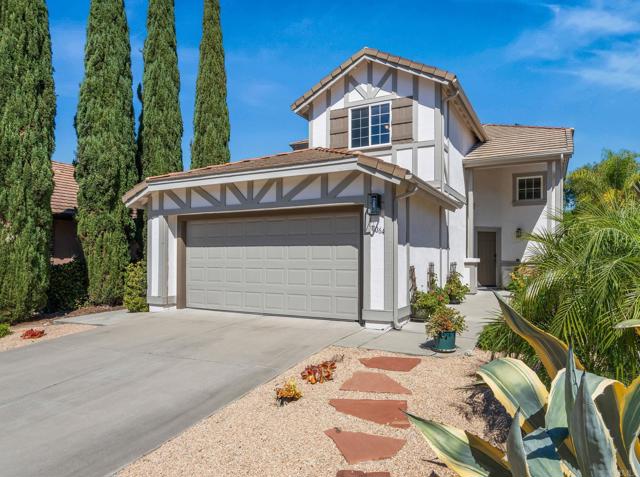
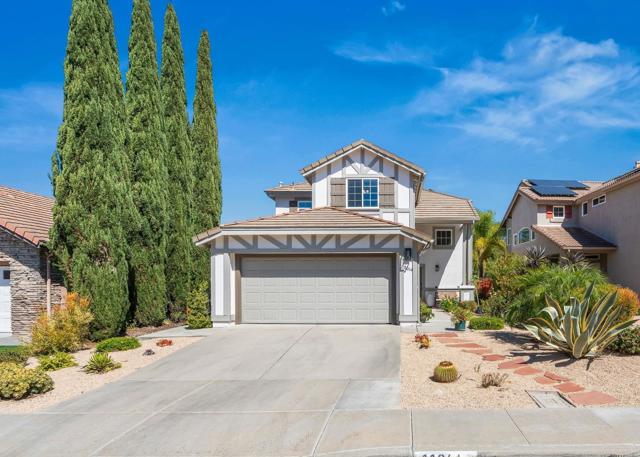
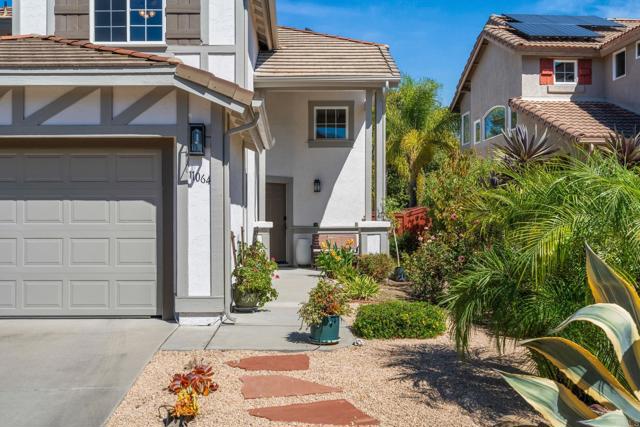
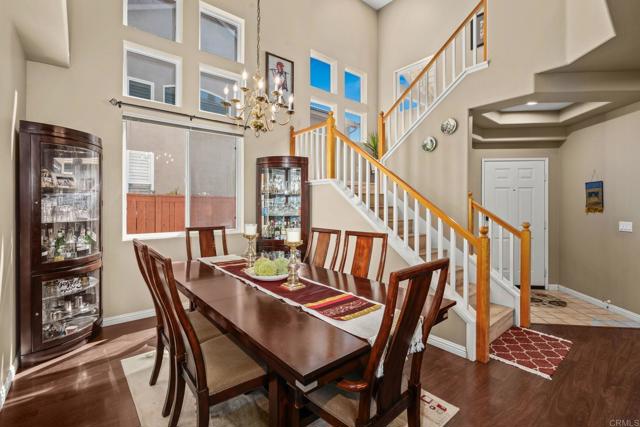
Set in the desirable and convenient Cobble Creek neighborhood, this sun-filled two-story home offers a spacious, versatile floor plan with clear pride of ownership throughout. Upon entry, the voluminous living and formal dining room combination is divided by a dramatic second-story overpass leading to the primary suite. Continue through to the large open-concept kitchen and family room, where a tiled gas-burning fireplace anchors the gathering space. The kitchen boasts extensive cabinetry storage, well-kept granite slab counters, a double-basin composite sink, and stainless steel appliances. Abundant windows fill each space with natural light, while architectural display alcoves lend character at every turn. The downstairs bedroom and full bath provide flexibility for guests, office use, or multi-generational living. Upstairs, newer luxury vinyl plank extends to the bright and airy primary suite, featuring a showcase walk-in closet, soaking tub, oversized shower, dual vanity, and private water closet. Down the hall, two front bedrooms share a Jack-and-Jill bath, and each bedroom is outfitted with tailored Container Store closet systems. Additional highlights include brand-new LED recessed lighting across the home, updated bathroom sink fixtures and vanity lights, digital smart-entry locks, a 2020 A/C package system, a whole-house water softener with iSpring filtration added in 2023, plus a garage equipped with organizer racks, custom-built storage cabinets, and epoxy-finished flooring. 18 fully owned solar panels help keep utility bills low, and a 220V EV charger stands ready for an electric vehicle. Out front, meticulously maintained drought-tolerant landscaping conserves water and boosts curb appeal, complemented by a recent coat of exterior paint. Out back, the private entertainer's yard pairs easy-care synthetic turf and a brick paver patio with planter beds of tree varieties and distinctive greenery, creating a relaxed setting for gatherings with family and friends. Around the neighborhood, well-manicured yards, wide streets, plentiful parking, and a modest HOA add to the draw. Top-ranked Dingeman Elementary, Spring Canyon Neighborhood Park, and Scripps Ranch Marketplace are all within walking distance, while the Scripps Ranch Recreation Center, Lake Miramar's scenic trails, Miramar Overlook, and I-15 access are just a short drive away. Don't miss this one, and schedule your showing today!

$9,906/mo

Est. mortgage payment based on a $1,489,000 home price.

All estimates are provided by Luxury Presence for informational purposes only. Actual amounts may vary.

Additional information

MLS® ID
PTP2607542MR

Interior Features

Bedrooms
4
Bathrooms
3
Fireplace
Yes
Cooling
Yes
Basement
No

Exterior Features

Lot Size
0.1 Acres

Other Property Details

Association Fee Frequency
Monthly
Garage
Yes
View
Yes

Listed by Ryan Schuder with United Real Estate San Diego
Listing Contact: 858-361-6095 

Based on information from The MLSTM / Combined LA/Westside Multiple Listing Service, Inc. IDX information is provided exclusively for consumers' personal, non-commercial use, it may not be used for any purpose other than to identify prospective properties consumers may be interested in purchasing. All information is deemed reliable but not guaranteed and should be independently reviewed and verified. Property locations as displayed on any map are best approximations only and exact locations should be independently verified. All properties are subject to prior sale, change or withdrawal, and may or may not be listed by the office/agent presenting the information. Neither listing broker(s) nor BRANDED ESTATES | CA DRE# 0144​7260 shall be responsible for any typographical errors, misinformation, misprints and shall be held totally harmless. 

©2026 Combined L.A./Westside MLS. All rights reserved.

Data last updated 10/7/2026

.     

Powered by Luxury Presence
