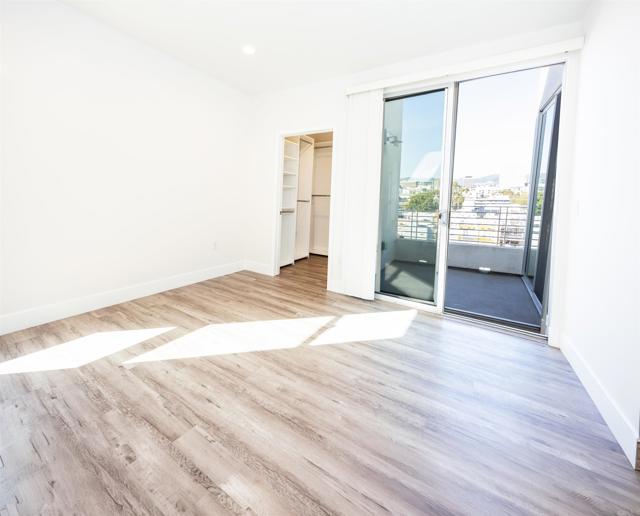
Property photo 1
Property photo 2
Property photo 3
Property photo 4
Property photo 5
3 Beds
2 Baths
1,384 sqft

$799,000

1101 S Harvard BLVD Unit: 510, LOS ANGELES CA, 90006

Price per sqft$577.31
Built in2017
Property size1,384 sqft
Property typeCondominium

Overview

Active

Listed Jul 6, 2026

Updated 10h ago

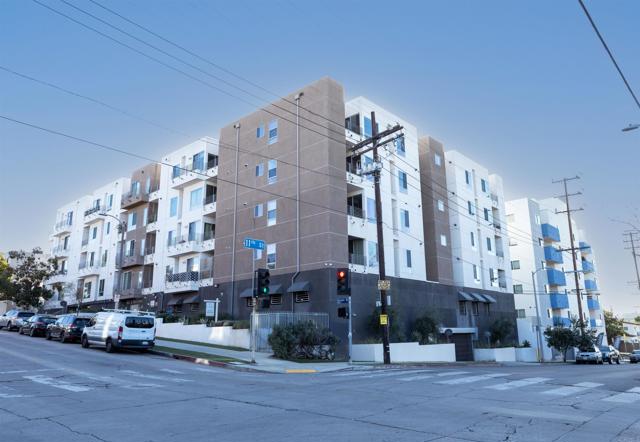
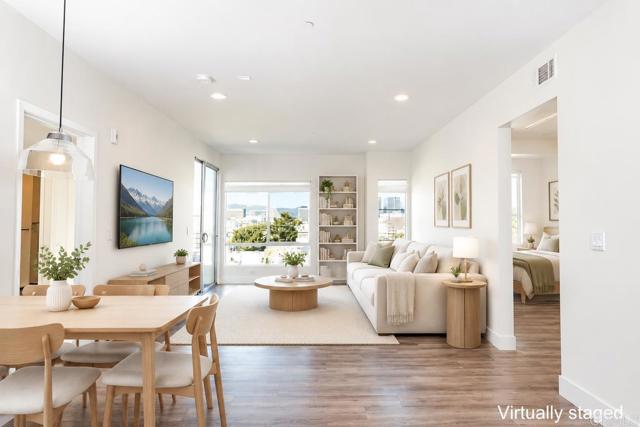
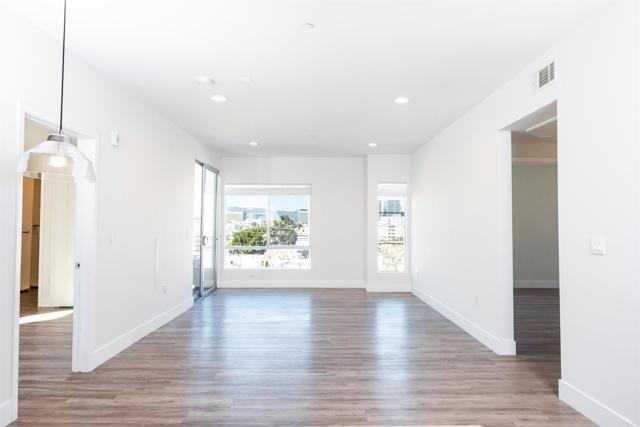
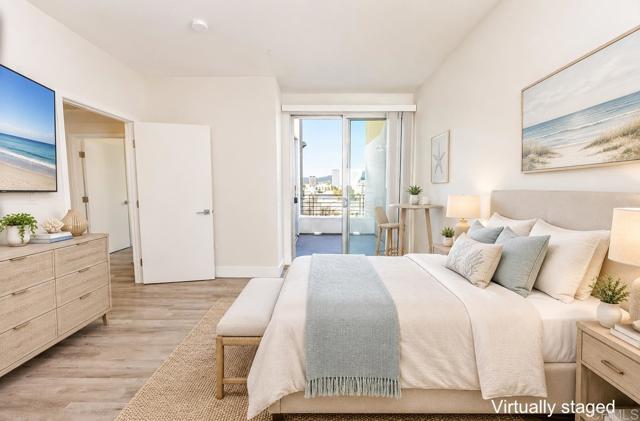
Price reduction on this beautiful unit. Perched on the top floor of the Harvard Regency, this rare corner penthouse captures Los Angeles from every angle: the Hollywood Sign and the hills behind it, the mountain ridgeline, and the glittering high-rises of Downtown and Koreatown. Two expansive private balconies turn those views into daily living space for morning coffee, evening sunsets, and a skyline that lights up after dark. Inside, an open-concept floor plan flows beneath high ceilings with recessed lighting. The kitchen pairs quartz counters with stainless steel KitchenAid and GE Cafe appliances, including a gas range, and opens to the main living area so cooking and entertaining happen in the same room. Three bedrooms and two full baths are laid out on a single level, with the primary suite offering a double-vanity bath and soaking tub. A dedicated laundry room comes with LG washer and dryer included, and central heating and air keep the home comfortable year-round. Built in 2017, the Harvard Regency delivers resort-style amenities: a fire pit lounge, game room, state-of-the-art fitness center, resident lounge, and secure bicycle storage. Two deeded parking spaces in the gated garage, plus EV chargers and a trash chute on every floor, complete the convenience. HOA dues cover water, trash, building maintenance, and guest parking. With a Walk Score of 95, daily errands don't require a car. Cafs, restaurants, markets, and Koreatown nightlife are nearby, and Downtown, Mid-Wilshire, and the Metro are minutes from property. Turnkey and ready for its next chapter - this is Los Angeles living at its finest.

$5,316/mo

Est. mortgage payment based on a $799,000 home price.

All estimates are provided by Luxury Presence for informational purposes only. Actual amounts may vary.

Additional information

MLS® ID
NDP2606433MR

Interior Features

Bedrooms
3
Bathrooms
2
Cooling
Yes
Heating
Yes
Basement
No

Exterior Features

Lot Size
0.53 Acres

Other Property Details

Association Fee Frequency
Monthly
Garage
Yes
View
Yes

Listed by Flor Bono with First Team Real Estate
Listing Contact: 949-735-1874 

Based on information from The MLSTM / Combined LA/Westside Multiple Listing Service, Inc. IDX information is provided exclusively for consumers' personal, non-commercial use, it may not be used for any purpose other than to identify prospective properties consumers may be interested in purchasing. All information is deemed reliable but not guaranteed and should be independently reviewed and verified. Property locations as displayed on any map are best approximations only and exact locations should be independently verified. All properties are subject to prior sale, change or withdrawal, and may or may not be listed by the office/agent presenting the information. Neither listing broker(s) nor BRANDED ESTATES | CA DRE# 0144​7260 shall be responsible for any typographical errors, misinformation, misprints and shall be held totally harmless. 

©2026 Combined L.A./Westside MLS. All rights reserved.

Data last updated 10/8/2026

.     

Powered by Luxury Presence
