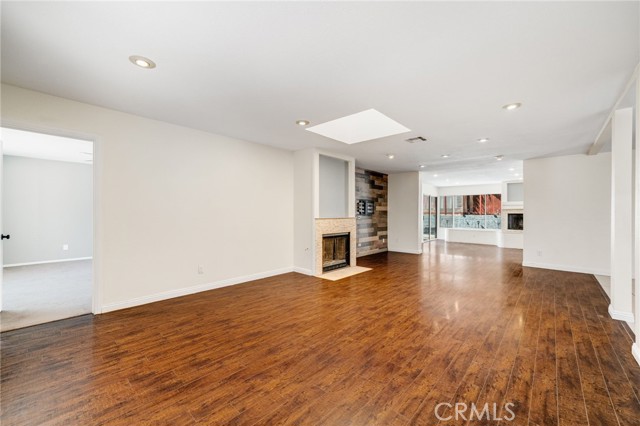
Property photo 1
Property photo 2
Property photo 3
Property photo 4
Property photo 5
4 Beds
4 Baths
2,889 sqft

$769,000

11610 Cornell AVE, RIVERSIDE CA, 92507

Price per sqft$266.18
Built in1970
Property size2,889 sqft
Property typeResidential

Overview

Active

Listed Sep 21, 2026

Updated 22h ago

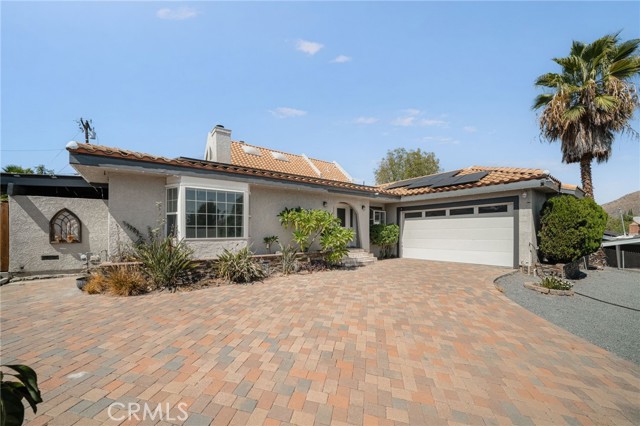
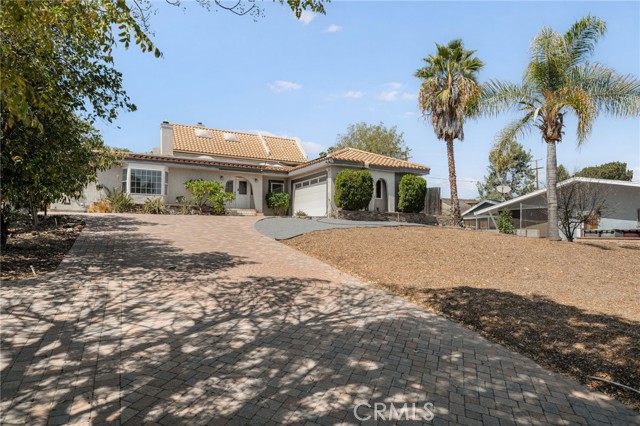
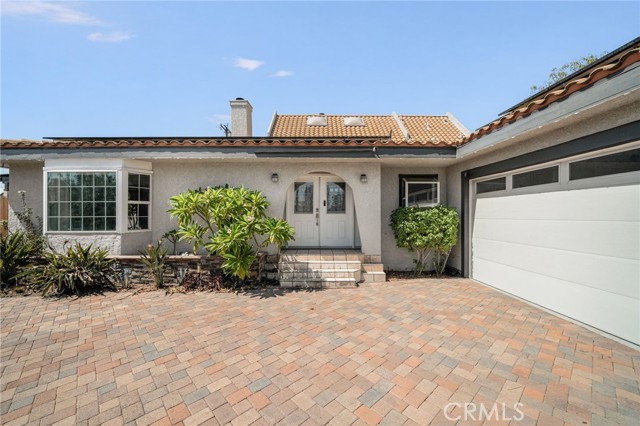
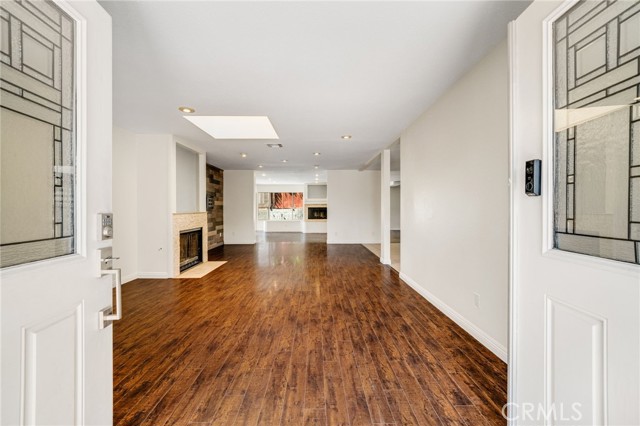
Welcome home to 11610 Cornell Ave. This home truly makes a statement. As you pass through the private automatic gate, you are met with a sweeping paver driveway lined with mature fruit trees. Step through the beautiful entryway and into a thoughtfully designed floor plan that flows effortlessly. The main level features a spacious family room and an adjacent formal sitting area or second living room. The updated kitchen boasts gorgeous cabinetry, ample storage, and includes the refrigerator. Downstairs you'll find three bedrooms and three bathrooms, with two of the three bedrooms featuring their own private en suite bathrooms, a rare and desirable touch. Ascend the elegant spiral staircase to discover a large open upper level ideal as a game room, guest quarters, or flex space. A separate room and bathroom complete the upper level, along with access to the backyard via a private staircase. Take in breathtaking mountain views from upstairs, with patios on both sides to soak it all in. Continue up to find a charming enclosed retreat, a versatile bonus space perfect for a reading nook, lounge, or whatever your imagination desires. The exterior impresses with a tile roof, an attached two-car garage complete with an EV charger, and a stunning private in-ground Pebble Tech pool and spa. And there's still plenty of yard to enjoy! The backyard also features a private greenhouse, perfect for the gardening enthusiast, along with generous open space to make your own. With over 2,889 sqft of living space, an extraordinary lot, a greenhouse, pool and spa, and a layout that truly has it all, this is a one-of-a-kind Riverside gem you won't want to miss.

$5,116/mo

Est. mortgage payment based on a $769,000 home price.

All estimates are provided by Luxury Presence for informational purposes only. Actual amounts may vary.

Additional information

MLS® ID
PW26207540MR

Interior Features

Bedrooms
4
Bathrooms
4
Fireplace
Yes
Cooling
Yes
Heating
Yes
Basement
No

Exterior Features

Lot Size
0.34 Acres

Other Property Details

Garage
Yes
View
Yes
Pool
Yes

Listed by Jaslene Chavez with Home Dream Real Estate
Listing Contact: 562-322-5691 

Based on information from The MLSTM / Combined LA/Westside Multiple Listing Service, Inc. IDX information is provided exclusively for consumers' personal, non-commercial use, it may not be used for any purpose other than to identify prospective properties consumers may be interested in purchasing. All information is deemed reliable but not guaranteed and should be independently reviewed and verified. Property locations as displayed on any map are best approximations only and exact locations should be independently verified. All properties are subject to prior sale, change or withdrawal, and may or may not be listed by the office/agent presenting the information. Neither listing broker(s) nor BRANDED ESTATES | CA DRE# 0144​7260 shall be responsible for any typographical errors, misinformation, misprints and shall be held totally harmless. 

©2026 Combined L.A./Westside MLS. All rights reserved.

Data last updated 10/7/2026

.     

Powered by Luxury Presence
