Property photo 1
Property photo 2
Property photo 3
Property photo 4
Property photo 5
6 Beds
4 Baths
3,414 sqft

$1,925,000

2176 Santa Ynez Ave, SAN LUIS OBISPO CA, 93405

Price per sqft$563.85
Built in2006
Property size3,414 sqft
Property typeResidential

Overview

Active

Listed Aug 25, 2026

Updated 9 days ago

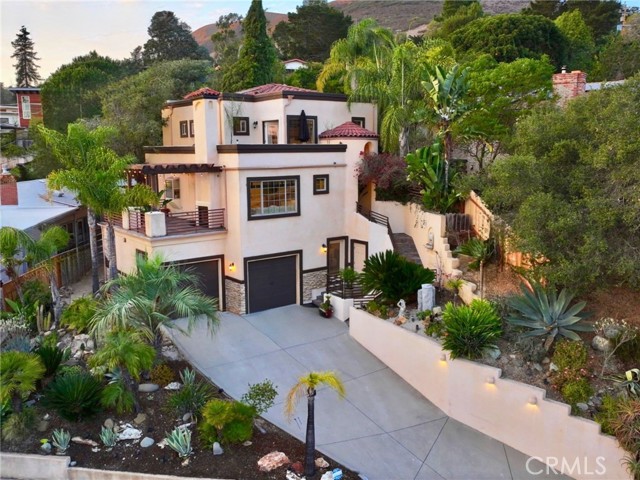
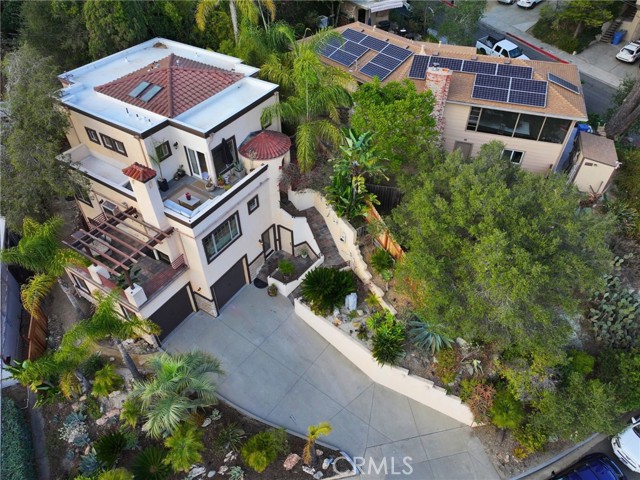
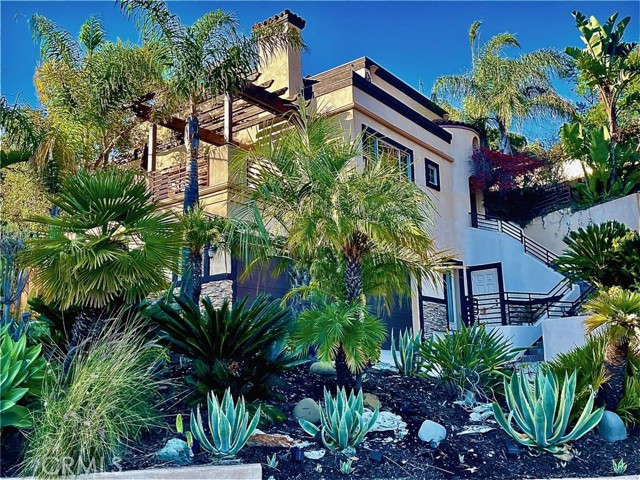
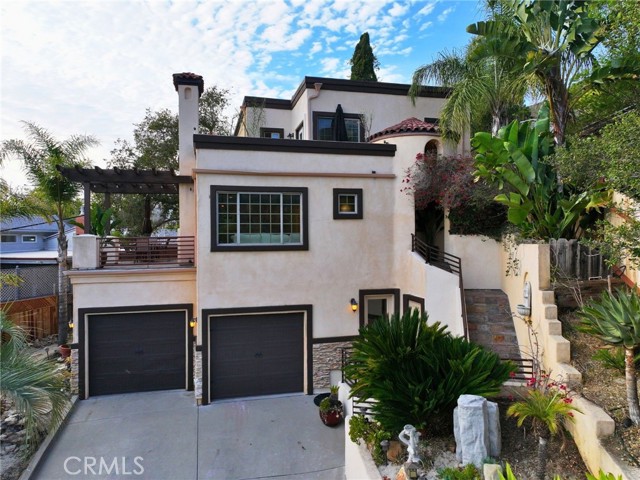
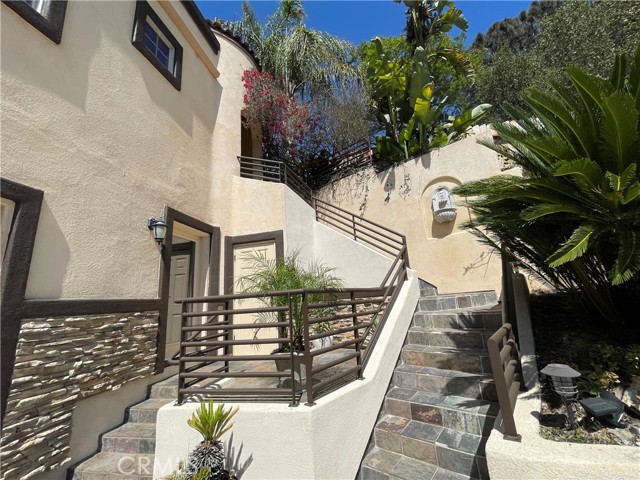
Designed by renowned architect Thom Brajkovich, this exceptional 3,414 square foot Monterey Heights residence is a refined expression of California Spanish Mediterranean Contemporary design, thoughtfully integrated into the hillside and created around natural materials, expansive views, and seamless indoor outdoor living. Expansive windows and outdoor living spaces frame downtown San Luis Obispo, Bishop s Peak, Cerro San Luis, and spectacular Central Coast sunsets. The main living area is the heart of the home, with natural stone, custom woodwork, hand scraped bamboo flooring, and abundant natural light. The chef s kitchen features thoughtfully crafted cabinetry and solid slab granite countertops, with the same cabinetry and countertop materials carried consistently throughout the residence. The living room and kitchen open to a large slate deck overlooking the city and surrounding peaks, while a signature dual sided fireplace connects the interior living space directly to the outdoors. The three level floor plan offers six bedrooms, four bathrooms, executive office, private screening room, and three bedrooms with private entrances, with a three level elevator providing effortless access throughout the home. The private third floor primary suite is a defining feature, with white French oak flooring, dual walk in closets, built in vanity, hand textured walls, and a spa inspired bath with private bidet room, hand cut slate detailing, a four head walk in shower lined in large format travertine, and a travertine encased jetted tub. French doors open directly from the bedroom to a private rooftop deck with outdoor living space and panoramic views of downtown, Bishop s Peak, Cerro San Luis, and spectacular sunsets. A separate custom door provides direct access to a secluded backyard retreat surrounded by mature Mediterranean landscaping. Professionally curated Mediterranean landscaping extends the architecture outdoors, with mature specimens, a custom timber pergola, slate tiled exterior staircases, integrated landscape lighting, and a hand curated fossilized shale staircase. Distinctive architecture, exceptional views, enduring materials, mature Mediterranean landscaping, and sophisticated California indoor outdoor living define this Monterey Heights residence, ideally situated minutes from Cal Poly and downtown San Luis Obispo, with convenient access to dining, parks, and Highway 101.

$12,807/mo

Est. mortgage payment based on a $1,925,000 home price.

All estimates are provided by Luxury Presence for informational purposes only. Actual amounts may vary.

Additional information

MLS® ID
PI26184768MR

Interior Features

Bedrooms
6
Bathrooms
4
Fireplace
Yes
Cooling
Yes
Heating
Yes
Basement
No

Exterior Features

Lot Size
0.11 Acres

Other Property Details

Garage
Yes
View
Yes

Listed by Brittney Nicholson with BHGRE Haven Properties
Listing Contact: 805-651-8149 

Based on information from The MLSTM / Combined LA/Westside Multiple Listing Service, Inc. IDX information is provided exclusively for consumers' personal, non-commercial use, it may not be used for any purpose other than to identify prospective properties consumers may be interested in purchasing. All information is deemed reliable but not guaranteed and should be independently reviewed and verified. Property locations as displayed on any map are best approximations only and exact locations should be independently verified. All properties are subject to prior sale, change or withdrawal, and may or may not be listed by the office/agent presenting the information. Neither listing broker(s) nor BRANDED ESTATES | CA DRE# 0144​7260 shall be responsible for any typographical errors, misinformation, misprints and shall be held totally harmless. 

©2026 Combined L.A./Westside MLS. All rights reserved.

Data last updated 9/28/2026

.     

Powered by Luxury Presence
