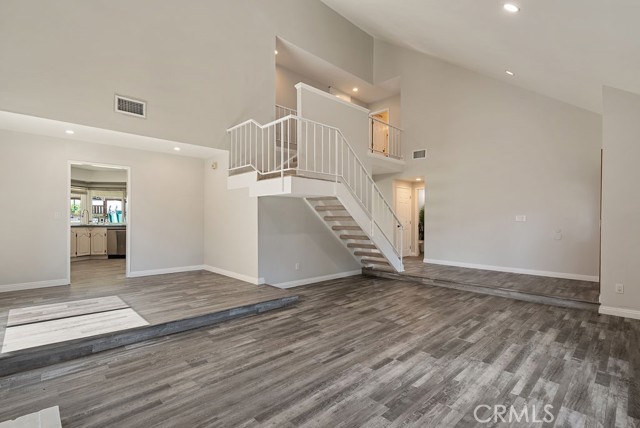
Property photo 1
Property photo 2
Property photo 3
Property photo 4
Property photo 5
4 Beds
3 Baths
2,154 sqft

$1,170,000

1029 Twin Canyon, DIAMOND BAR CA, 91765

Price per sqft$543.18
Built in1968
Property size2,154 sqft
Property typeResidential

Overview

Active

Listed Oct 3, 2026

Updated 2 days ago

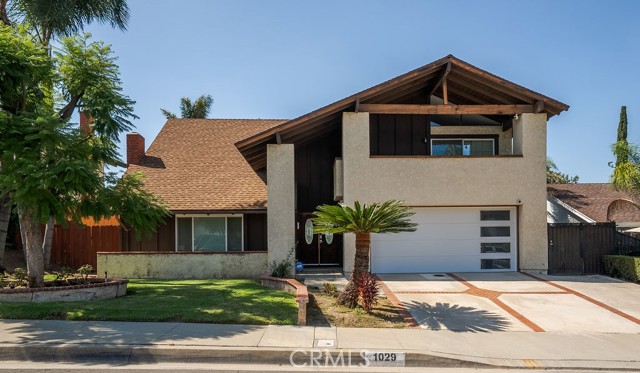
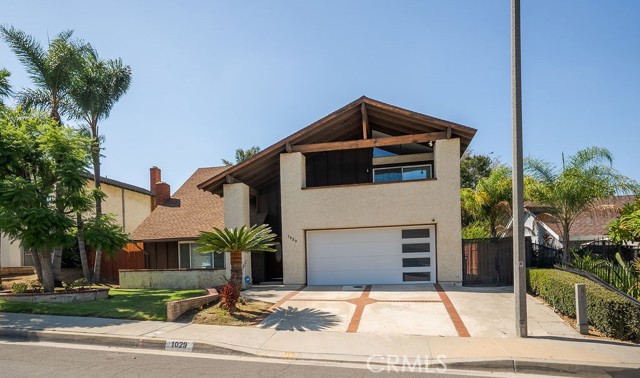
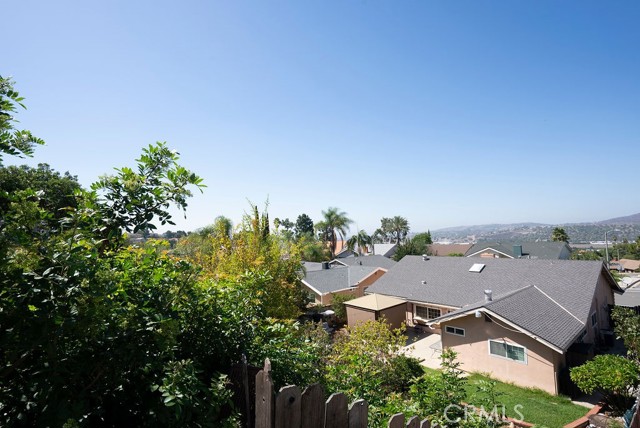
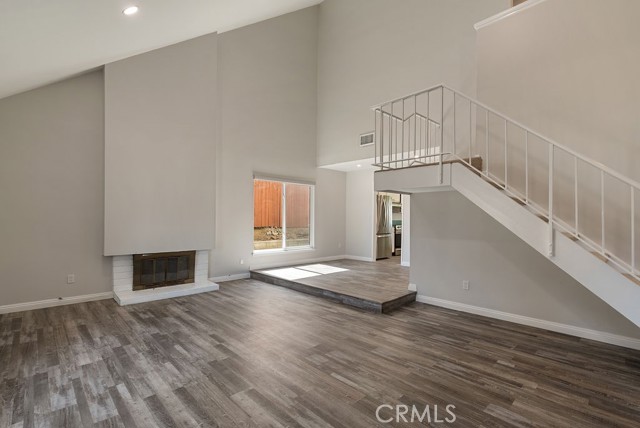
GORGEOUS TWO-STORY HOME WITH BREATHTAKING PANORAMIC VIEWS, NESTLED IN A QUIET CUL-DE-SAC! This exceptional property offers a spacious open floor plan, oversized backyard, beautiful views, and endless possibilities to create your dream home. The seller was heartbroken to relocate before completing their vision, giving the next owner a unique opportunity to bring that dream to life. Priced with the opportunity in mind! The sellers were preparing to begin a kitchen remodel before relocating, giving the new owner the opportunity to create the kitchen they ve always wanted and select their own finishes, design, and style. The home has been thoughtfully priced to reflect the current condition and the opportunity to complete the seller s vision. A list of completed upgrades will be provided. ***Select photos have been AI-generated to illustrate the seller s vision and potential for the property. Enter through the formal entry into the step-down living room and formal dining room. The spacious family room features a wall of windows that beautifully brings the outdoors in while showcasing the expansive backyard and incredible views. Imagine creating your own private backyard paradise with room to entertain, relax, garden, or design the outdoor retreat you've always dreamed of. A large laundry room offers abundant storage. The beautiful open staircase leads upstairs to three generously sized secondary bedrooms, each with views of their own. The spacious primary suite features a step-out balcony, perfect for morning coffee or unwinding at the end of the day while enjoying the panoramic views. The remodeled primary bathroom features an impressive walk-in shower, while the spacious primary closet offers beautiful custom organization systems. 2 Car finished garage with Split System for endless possibilities. This is more than a home it s an opportunity to create a lifestyle. Whether you envision an incredible entertainer s backyard, a peaceful private retreat, or simply room for your family to grow, the possibilities are endless. And if a private pool isn't on your wish list, you'll have access to an inviting community pool and clubhouse nearby. Come see the views, imagine the possibilities, and make this special home your own!

$7,784/mo

Est. mortgage payment based on a $1,170,000 home price.

All estimates are provided by Luxury Presence for informational purposes only. Actual amounts may vary.

Additional information

MLS® ID
CV26215943MR

Interior Features

Bedrooms
4
Bathrooms
3
Fireplace
Yes
Cooling
Yes
Heating
Yes
Basement
No

Exterior Features

Lot Size
0.17 Acres

Other Property Details

Association Fee Frequency
Monthly
Garage
Yes
View
Yes

Listed by Carol Facciponti with CAROUSEL REALTY
Listing Contact: 626-806-1400 

Based on information from The MLSTM / Combined LA/Westside Multiple Listing Service, Inc. IDX information is provided exclusively for consumers' personal, non-commercial use, it may not be used for any purpose other than to identify prospective properties consumers may be interested in purchasing. All information is deemed reliable but not guaranteed and should be independently reviewed and verified. Property locations as displayed on any map are best approximations only and exact locations should be independently verified. All properties are subject to prior sale, change or withdrawal, and may or may not be listed by the office/agent presenting the information. Neither listing broker(s) nor BRANDED ESTATES | CA DRE# 0144​7260 shall be responsible for any typographical errors, misinformation, misprints and shall be held totally harmless. 

©2026 Combined L.A./Westside MLS. All rights reserved.

Data last updated 10/6/2026

.     

Powered by Luxury Presence
