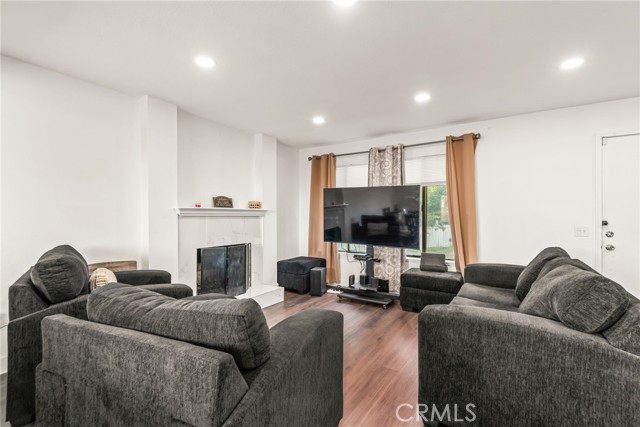
Property photo 1
Property photo 2
Property photo 3
Property photo 4
Property photo 5
4 Beds
3 Baths
1,920 sqft

$730,000

9965 Mckinley, RANCHO CUCAMONGA CA, 91730

Price per sqft$380.21
Built in1977
Property size1,920 sqft
Property typeResidential

Overview

Active

Listed Sep 18, 2026

Updated 9 days ago

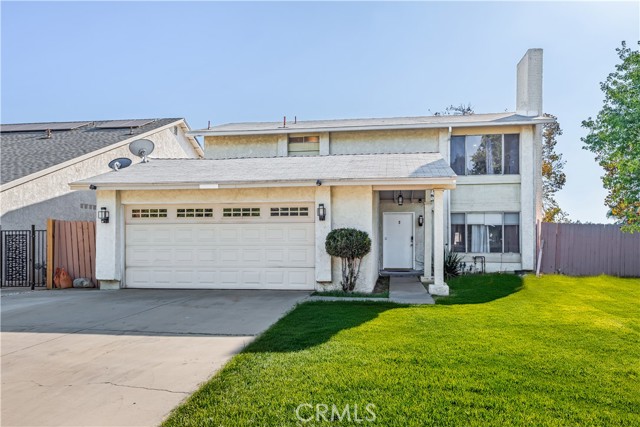
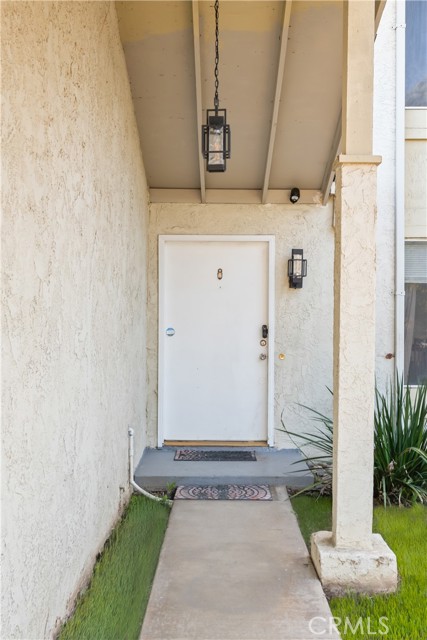
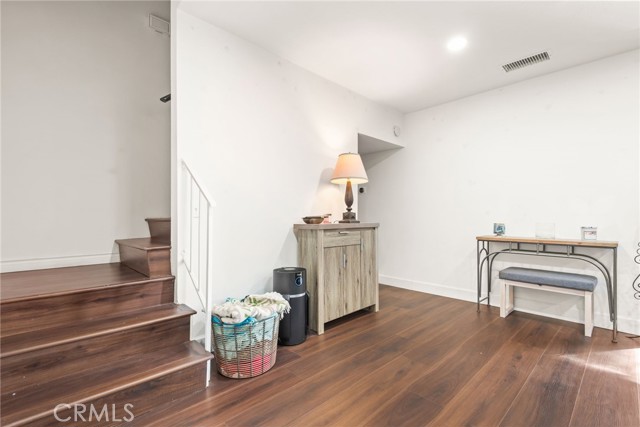
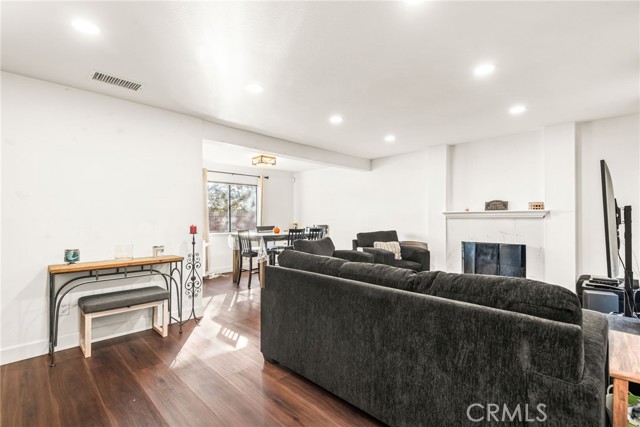
**Welcome to Elevated Rancho Cucamonga Living! ** Discover the perfect blend of space, comfort, and convenience at 9965 McKinley St. This beautifully positioned home offers, 4 bedrooms, 2 bathrooms, plus a versatile den, creating a flexible floor plan designed to accommodate both everyday living and effortless entertaining. Step inside and experience a home with room for everyone. The den provides exceptional versatility and can be used as a private home office, study, library, playroom, or additional flex space. With multiple living areas and a thoughtfully designed layout, there is plenty of room to relax, gather, and make lasting memories. Ideally located in the heart of Rancho Cucamonga, this home places you close to some of the Inland Empire's most desirable shopping, dining, entertainment, recreation, and transportation options. Enjoy convenient access to Victoria Gardens, Haven City Market, Ontario Mills, Terra Vista Town Center, LoanMart Field, Ontario International Airport, parks, hiking trails, and major freeways including the 210, 10 and 15. For families, nearby schools include Cucamonga Elementary School and Rancho Cucamonga Middle School, with Chaffey High School also serving the broader area; buyers should verify current school assignments directly with the applicable school district. Whether you're looking for a spacious place to call home, a convenient location for commuting, or easy access to shopping and entertainment, 9965 McKinley St. offers the lifestyle you've been looking for. **Come experience the space, versatility, and location for yourself your Rancho Cucamonga lifestyle awaits!**

$4,857/mo

Est. mortgage payment based on a $730,000 home price.

All estimates are provided by Luxury Presence for informational purposes only. Actual amounts may vary.

Additional information

MLS® ID
CV26206790MR

Interior Features

Bedrooms
4
Bathrooms
3
Fireplace
Yes
Cooling
Yes
Heating
Yes
Basement
No

Exterior Features

Lot Size
0.1 Acres

Other Property Details

Association Fee Frequency
Monthly
Garage
Yes

Listed by Maria Morones with Elevate Real Estate Agency
Listing Contact: 818-674-9692 

Based on information from The MLSTM / Combined LA/Westside Multiple Listing Service, Inc. IDX information is provided exclusively for consumers' personal, non-commercial use, it may not be used for any purpose other than to identify prospective properties consumers may be interested in purchasing. All information is deemed reliable but not guaranteed and should be independently reviewed and verified. Property locations as displayed on any map are best approximations only and exact locations should be independently verified. All properties are subject to prior sale, change or withdrawal, and may or may not be listed by the office/agent presenting the information. Neither listing broker(s) nor BRANDED ESTATES | CA DRE# 0144​7260 shall be responsible for any typographical errors, misinformation, misprints and shall be held totally harmless. 

©2026 Combined L.A./Westside MLS. All rights reserved.

Data last updated 9/28/2026

.     

Powered by Luxury Presence
