Property photo 1
Property photo 2
Property photo 3
Property photo 4
Property photo 5
3 Beds
2 Baths
1,554 sqft

$1,280,000

306 Santa Diana TER, Sunnyvale CA, 94085

Price per sqft$823.68
Built in2014
Property size1,554 sqft
Property typeCondominium

Overview

Active

Listed Sep 17, 2026

Updated 2 days ago

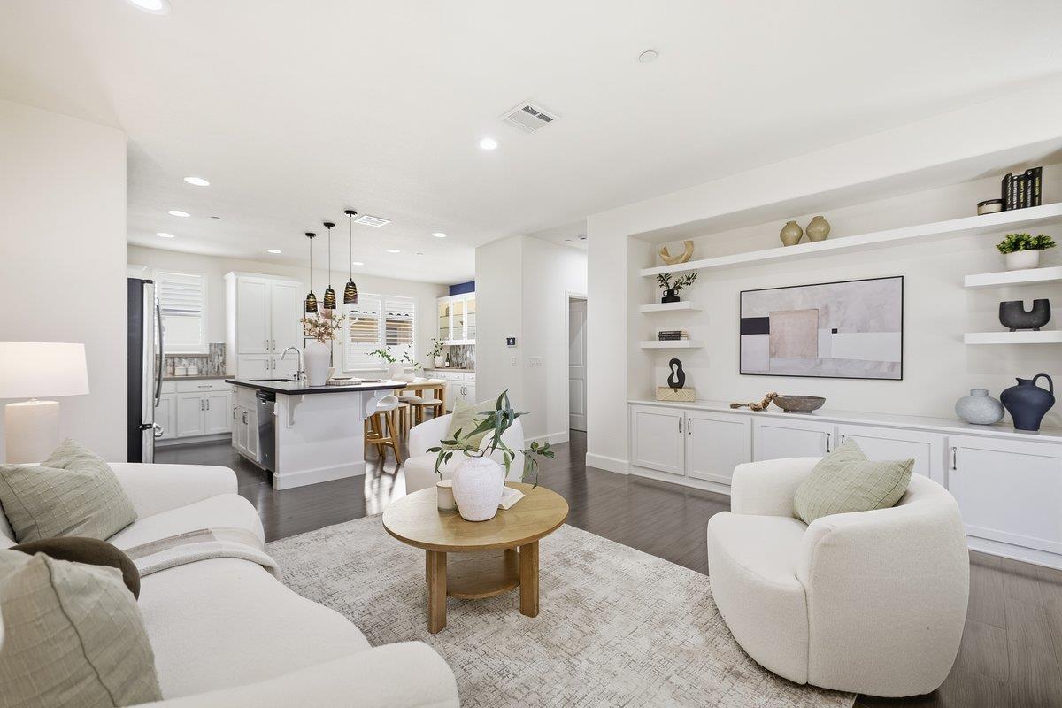
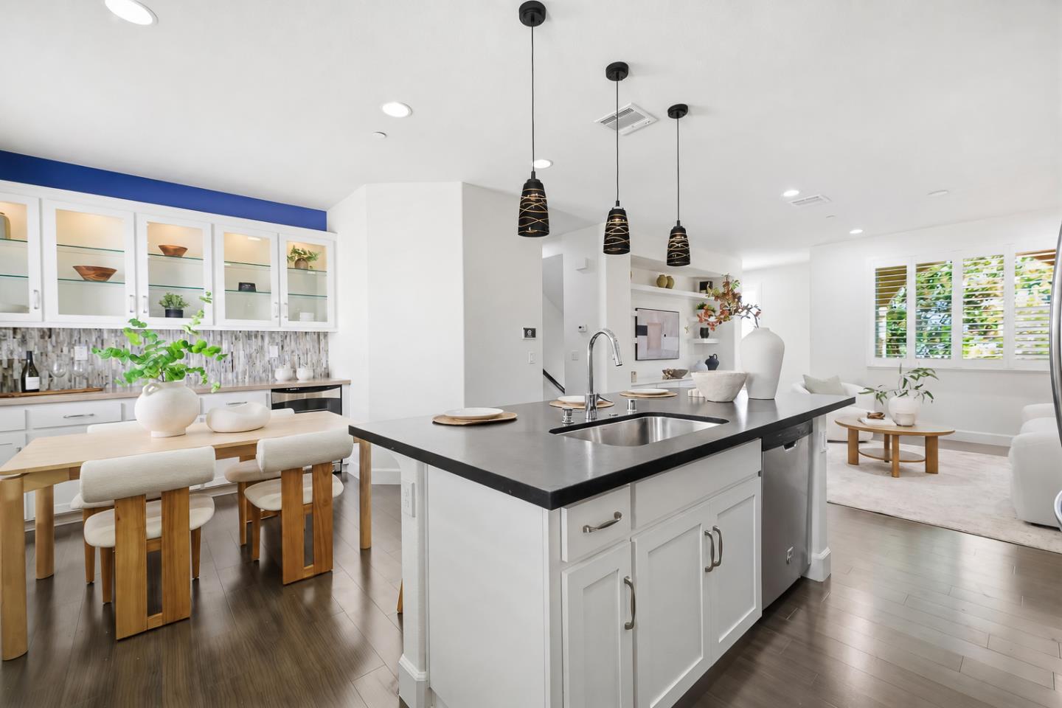
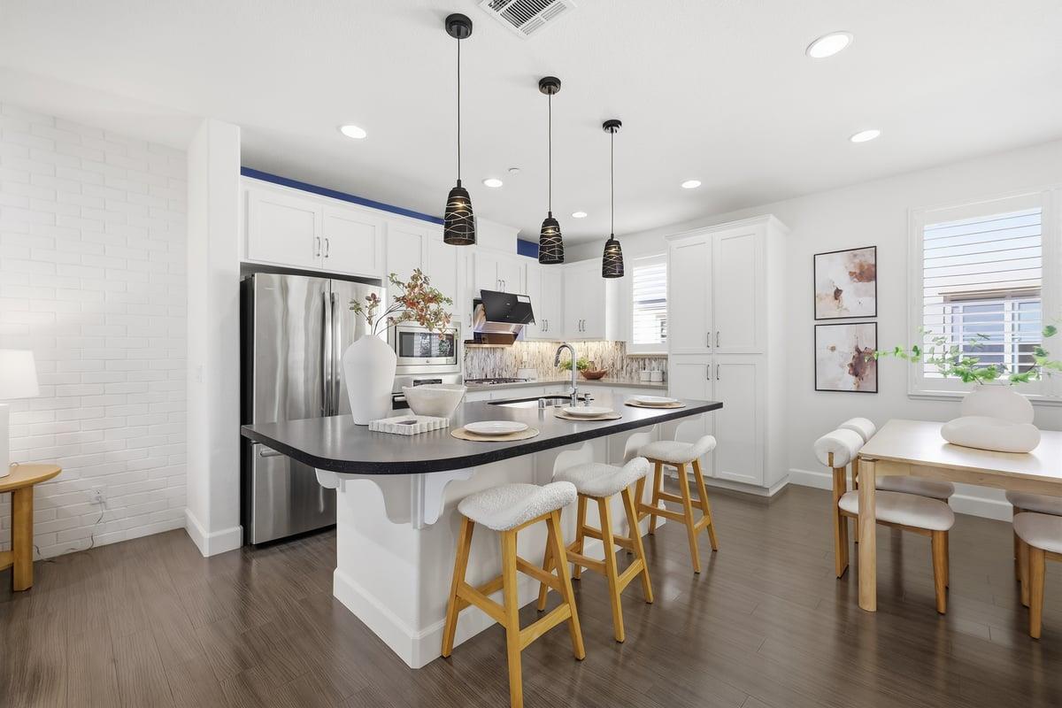
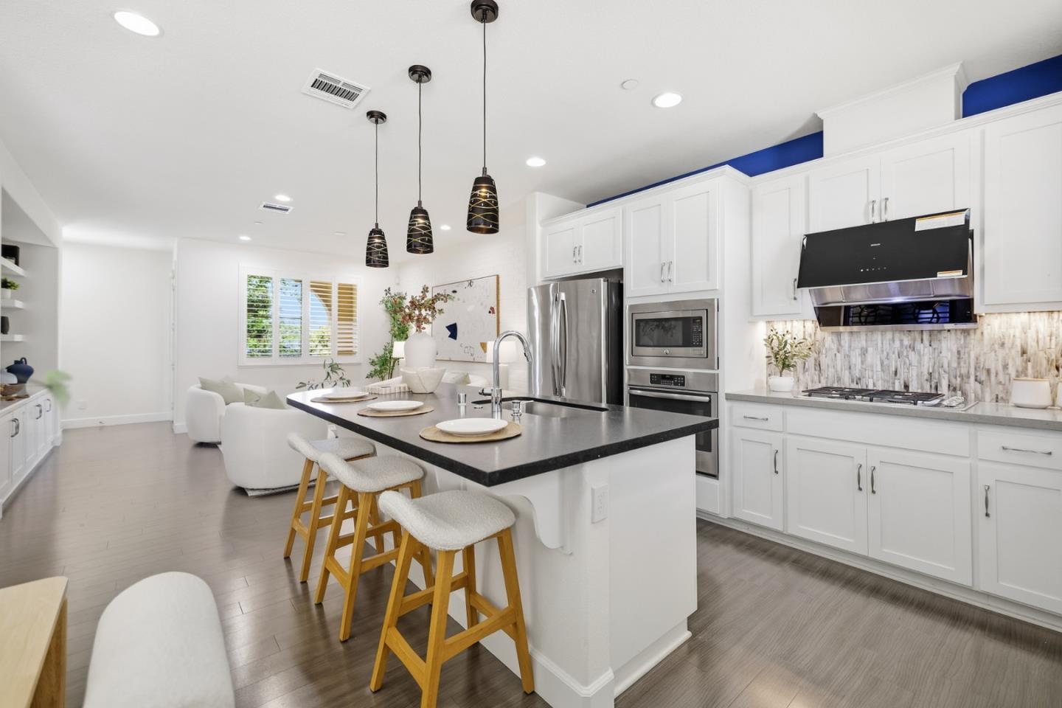
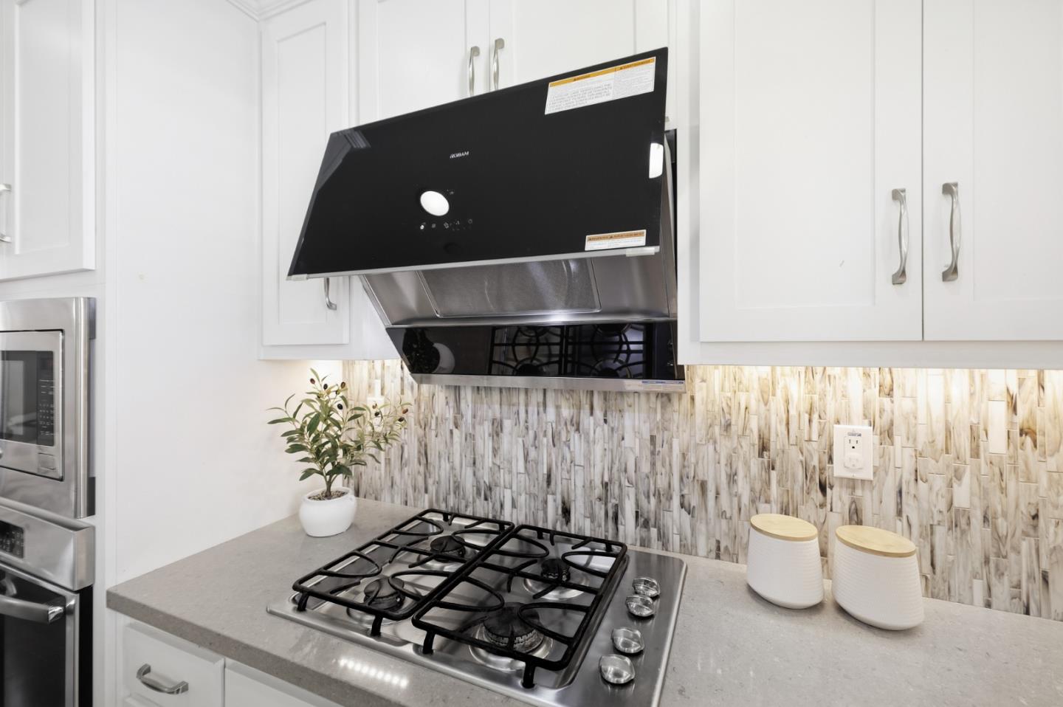
Charming model home: 3 bedrooms + a dedicated office, 2.5 baths, this is a PUD. What really makes this home special is that it was the model home for the community, so you'll notice thoughtful design details and upgrades throughout that weren't standard in the other units. A dedicated office with built-in cabinetry and direct patio access on the first floor; a really functional bonus space that's completely separate from the three bedrooms upstairs. On the main level, you have a massive kitchen island, an open living and dining space. And upstairs, the primary suite has its own model-home touches, including a custom accent wall, detailed ceiling treatment, and great natural light. You also get a private balcony, giving you another outdoor space to relax and enjoy. HOA covers water and garbage. Located within walking distance to Apple Campus 3, Applied Materials, Fair Oaks Park, and Magical Bridge Sunnyvale. Just a few minutes' drive to Downtown, Whole Foods, Costco, restaurants, and the farmers' market. Renowned private schools nearby include Stratford, The King's Academy, and BASIS. Only 7 minutes by bike to the Caltrain Station and close to freeways. A 10 minutes drive to major tech companies like LinkedIn, Google, and Meta Sunnyvale. You don't want to miss this dream home.

$8,516/mo

Est. mortgage payment based on a $1,280,000 home price.

All estimates are provided by Luxury Presence for informational purposes only. Actual amounts may vary.

Additional information

MLS® ID
82061402ML

Interior Features

Bedrooms
3
Bathrooms
2
Cooling
Yes
Heating
Yes
Basement
No

Other Property Details

Association Fee Frequency
Monthly
Garage
Yes

Listed by Magic Li with Coldwell Banker Realty
Listing Contact: 408-886-1624 

Based on information from The MLSTM / Combined LA/Westside Multiple Listing Service, Inc. IDX information is provided exclusively for consumers' personal, non-commercial use, it may not be used for any purpose other than to identify prospective properties consumers may be interested in purchasing. All information is deemed reliable but not guaranteed and should be independently reviewed and verified. Property locations as displayed on any map are best approximations only and exact locations should be independently verified. All properties are subject to prior sale, change or withdrawal, and may or may not be listed by the office/agent presenting the information. Neither listing broker(s) nor BRANDED ESTATES | CA DRE# 0144​7260 shall be responsible for any typographical errors, misinformation, misprints and shall be held totally harmless. 

©2026 Combined L.A./Westside MLS. All rights reserved.

Data last updated 10/6/2026

.     

Powered by Luxury Presence
