Property photo 1
Property photo 2
Property photo 3
Property photo 4
Property photo 5
3 Beds
2 Baths
1,690 sqft

$425,000

6014 Samuelson St, Bakersfield CA, 93313

Price per sqft$251.48
Built in2016
Property size1,690 sqft
Property typeResidential

Overview

Active

Listed May 10, 2026

Updated 8 days ago

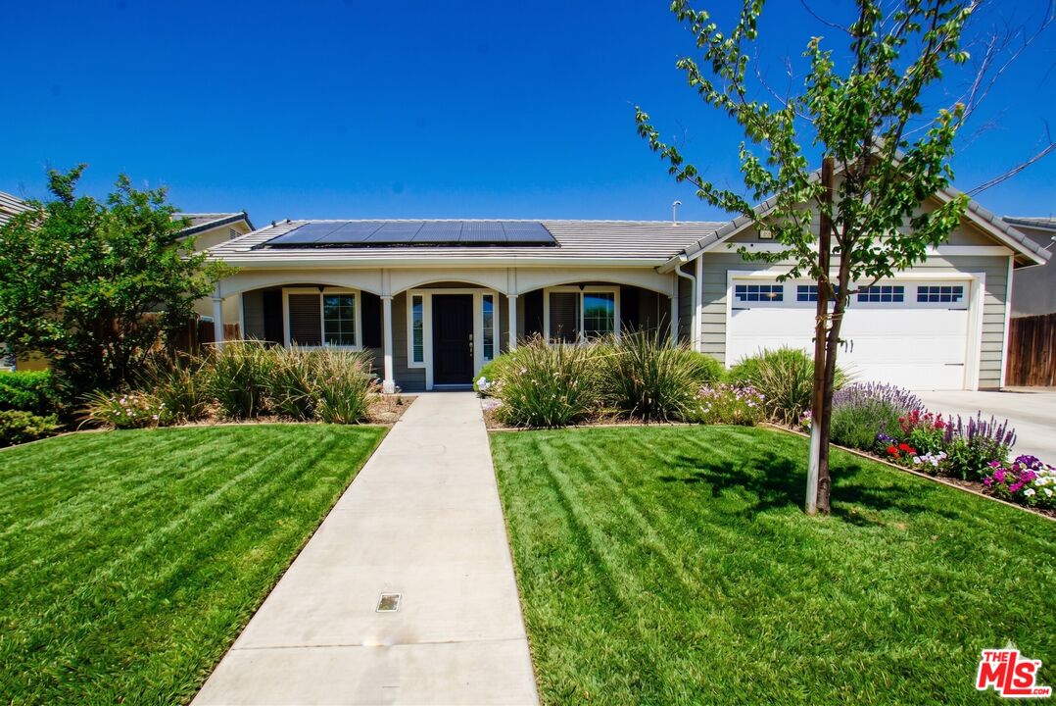
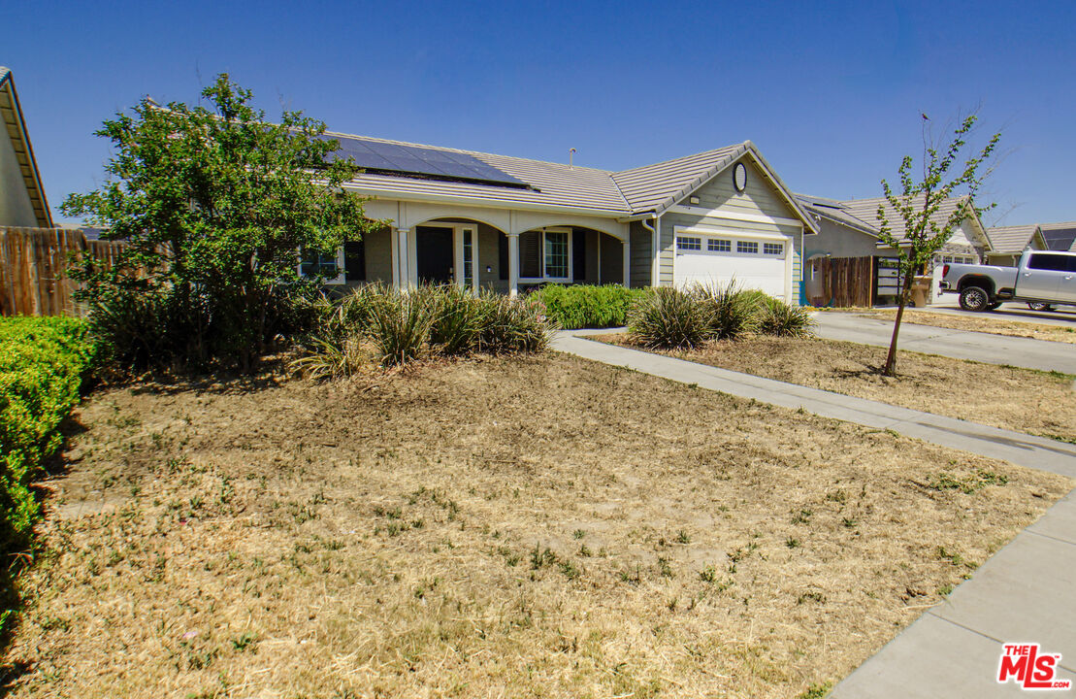
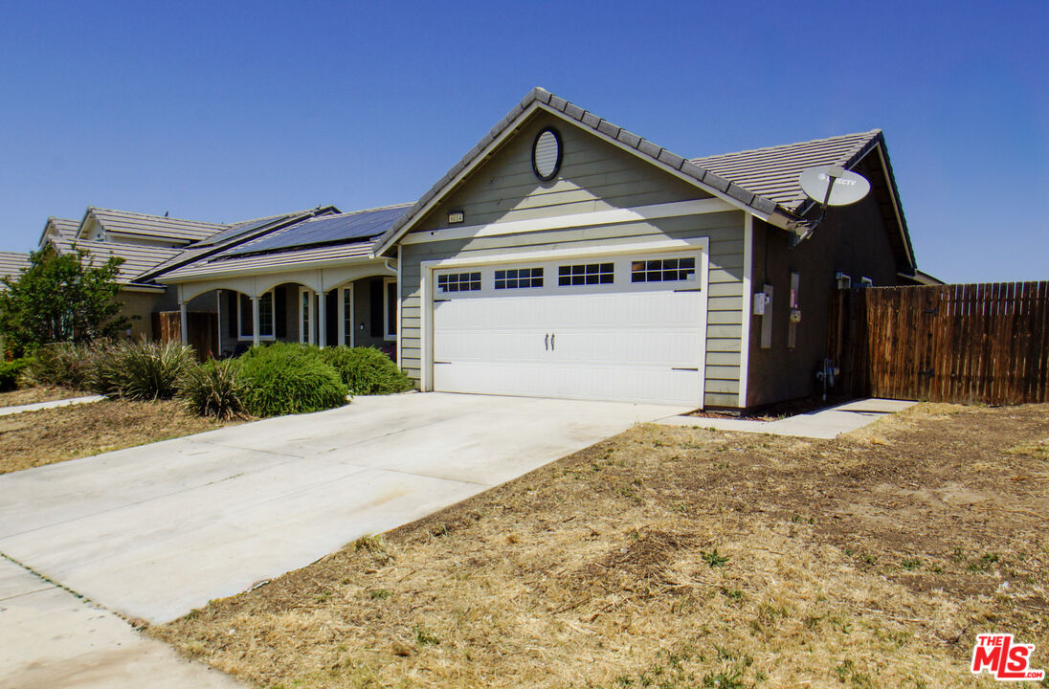
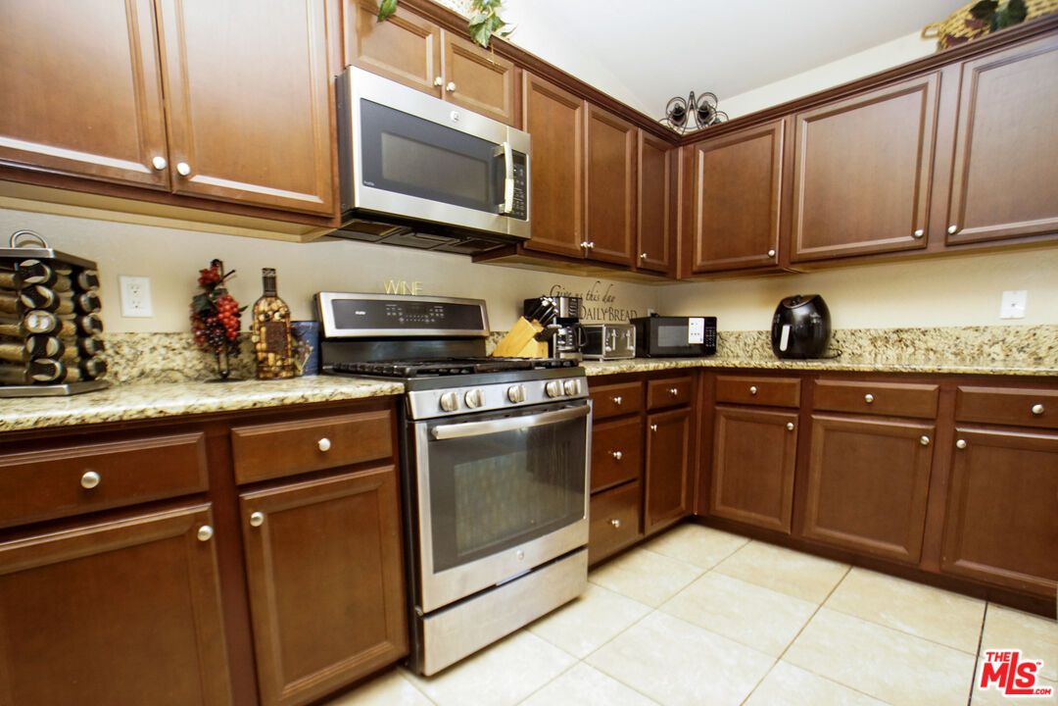
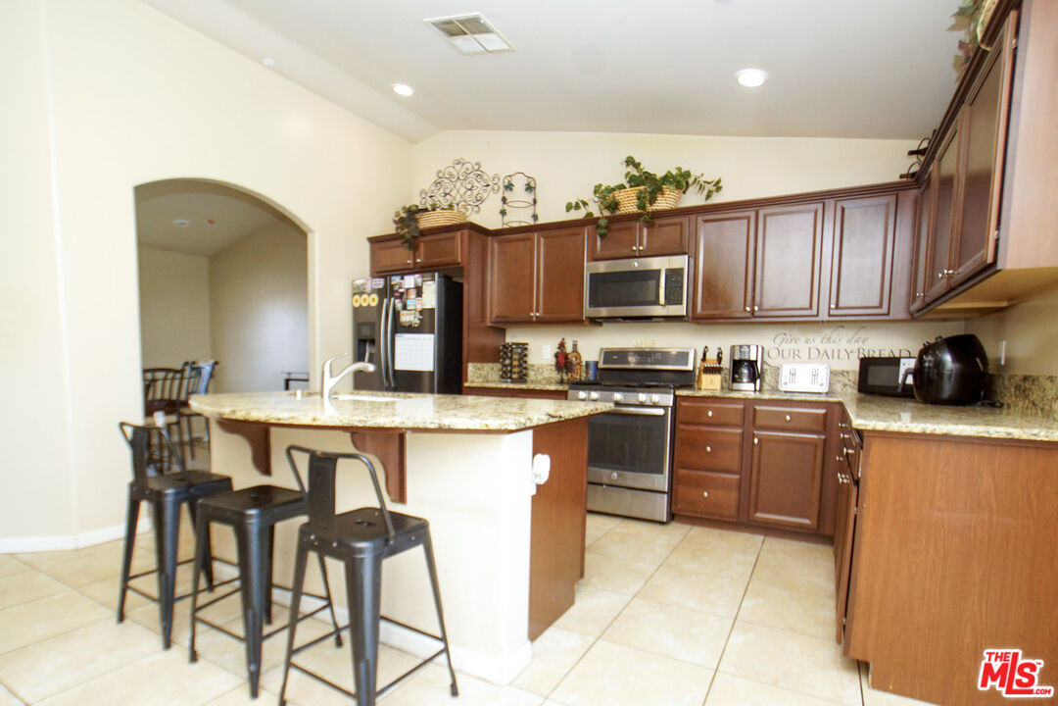
New & Solar Powered! Family Home. Welcome to this stunning Lennard built gem in the heart of Southwest Bakersfield! This immaculate residence perfectly blends modern Smart home features efficiency with stylish comfort. From the moment you arrive, the manicured curb appeal and striking architecture set the stage for what's inside. Boasting an open-concept floor plan drenched in natural light, this home features a gourmet kitchen island that flows effortlessly into the spacious great room-ideal for entertaining. Large walk-in pantry and breakfast bar. Best of all, enjoy significantly lower utility bills thanks to the fully owned solar system. Move-in ready and waiting for its next chapter. come see why this Samuelson St beauty won't last long! This meticulously maintained property offers a sophisticated lifestyle featuring contemporary finishes, neutral tones, and a versatile layout designed for the modern buyer. The heart of the home is the expansive kitchen, complete with premium cabinetry and ample counter space. Retreat to the primary suite for ultimate relaxation, or host summer gatherings in the private, landscaped backyard. With energy-efficient solar and a prime location near top-rated schools and shopping, this home represents the pinnacle of Bakersfield living Huge back yard, room for a pool and more. Close to Sports Village Stadium, and family friendly restaurants. Adjacent to the Mountain Gate, Fox Meadow. Stone Creek. Stine Road and Harris Road corridors Pinnacle plan from the Lennar Chateau Series. Updated and Turnkey.

$2,828/mo

Est. mortgage payment based on a $425,000 home price.

All estimates are provided by Luxury Presence for informational purposes only. Actual amounts may vary.

Additional information

MLS® ID
26831869

Interior Features

Bedrooms
3
Bathrooms
2
Cooling
Yes
Heating
Yes
Basement
No

Exterior Features

Lot Size
0.19 Acres

Other Property Details

Garage
Yes

Listed by John Scott with John L. Scott Real Estate
Listing Contact: 323-405-2500 

Based on information from The MLSTM / Combined LA/Westside Multiple Listing Service, Inc. IDX information is provided exclusively for consumers' personal, non-commercial use, it may not be used for any purpose other than to identify prospective properties consumers may be interested in purchasing. All information is deemed reliable but not guaranteed and should be independently reviewed and verified. Property locations as displayed on any map are best approximations only and exact locations should be independently verified. All properties are subject to prior sale, change or withdrawal, and may or may not be listed by the office/agent presenting the information. Neither listing broker(s) nor BRANDED ESTATES | CA DRE# 0144​7260 shall be responsible for any typographical errors, misinformation, misprints and shall be held totally harmless. 

©2026 Combined L.A./Westside MLS. All rights reserved.

Data last updated 9/28/2026

.     

Powered by Luxury Presence
