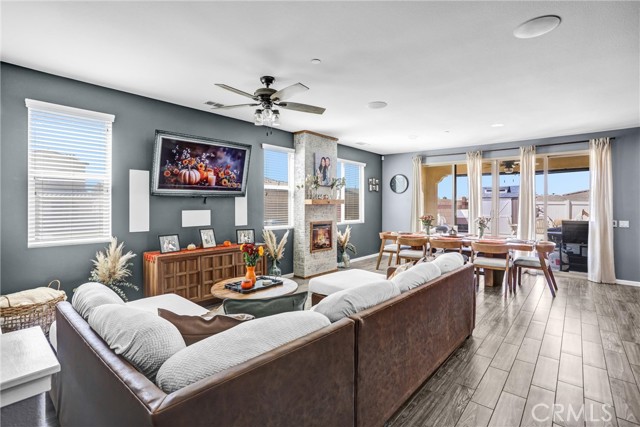
Property photo 1
Property photo 2
Property photo 3
Property photo 4
Property photo 5
3 Beds
2 Baths
1,816 sqft

$575,000

1619 Velum CT, BEAUMONT CA, 92223

Price per sqft$316.63
Built in2016
Property size1,816 sqft
Property typeResidential

Overview

Active

Listed Sep 14, 2026

Updated 8 days ago

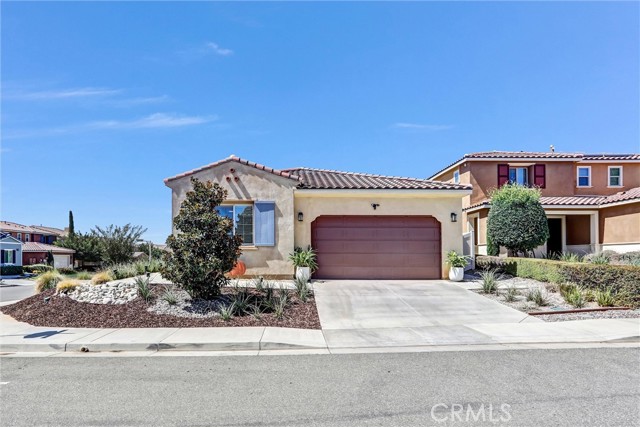
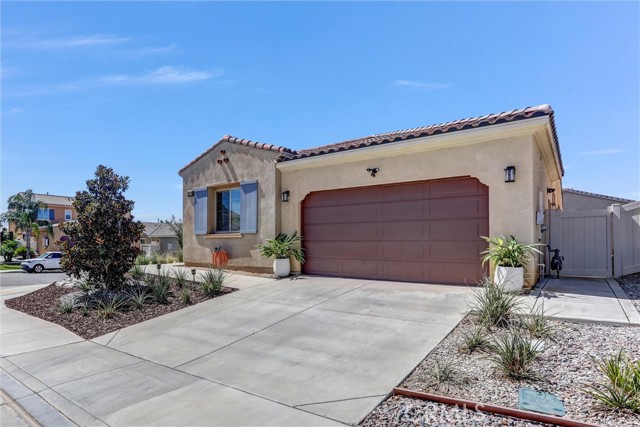
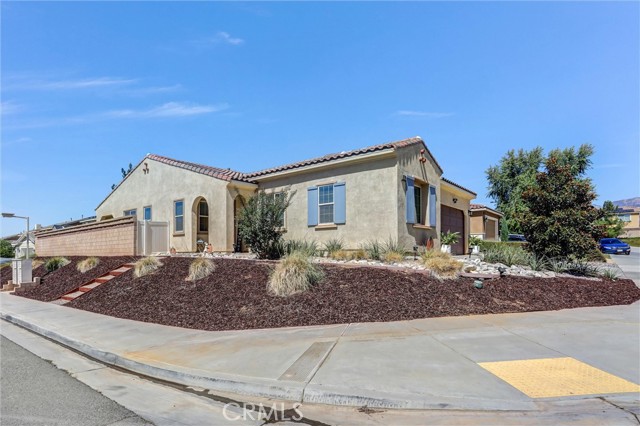
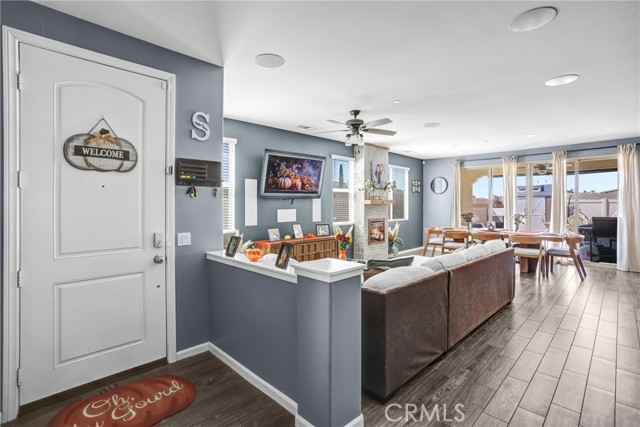
This beautifully maintained single-story corner-lot home offers 3 bedrooms, 2 bathrooms, plus a versatile bonus room ideal for a home office, den, playroom or additional flex space. The open-concept living area features wood-look tile flooring, recessed lighting and a newly added electric fireplace with heater, creating a warm and inviting focal point. The home is also pre-wired for surround sound; receiver not included.The spacious kitchen opens seamlessly to the main living area and features granite countertops, a large center island, abundant cabinetry and recessed lighting. Sliding glass doors bring in plenty of natural light and provide easy access to the backyard. The exterior has also been thoughtfully updated, including refreshed low-maintenance front landscaping and a custom wrought-iron security door. The backyard is designed for both relaxing and entertaining, featuring artificial turf and a gas fire pit. The playground may remain with the property or can be removed by the sellers upon request, with the turf underneath protected and intact. Additional features include a water softener with reverse-osmosis system, electric water heater, ceiling fans in all but one room, smart sprinkler system, leased solar panels with pigeon deterrent/protection installed, and a two-car attached garage. With its open layout, thoughtful upgrades and inviting indoor and outdoor spaces, this home is ready for its next owner!

$3,825/mo

Est. mortgage payment based on a $575,000 home price.

All estimates are provided by Luxury Presence for informational purposes only. Actual amounts may vary.

Additional information

MLS® ID
IV26201688MR

Interior Features

Bedrooms
3
Bathrooms
2
Fireplace
Yes
Cooling
Yes
Heating
Yes
Basement
No

Exterior Features

Lot Size
0.28 Acres

Other Property Details

Association Fee Frequency
Monthly
Garage
Yes
View
Yes
Pool
Yes

Listed by LINDA HIXSON with CENTRAL REALTY GROUP
Listing Contact: 909-357-3000 

Based on information from The MLSTM / Combined LA/Westside Multiple Listing Service, Inc. IDX information is provided exclusively for consumers' personal, non-commercial use, it may not be used for any purpose other than to identify prospective properties consumers may be interested in purchasing. All information is deemed reliable but not guaranteed and should be independently reviewed and verified. Property locations as displayed on any map are best approximations only and exact locations should be independently verified. All properties are subject to prior sale, change or withdrawal, and may or may not be listed by the office/agent presenting the information. Neither listing broker(s) nor BRANDED ESTATES | CA DRE# 0144​7260 shall be responsible for any typographical errors, misinformation, misprints and shall be held totally harmless. 

©2026 Combined L.A./Westside MLS. All rights reserved.

Data last updated 9/28/2026

.     

Powered by Luxury Presence
