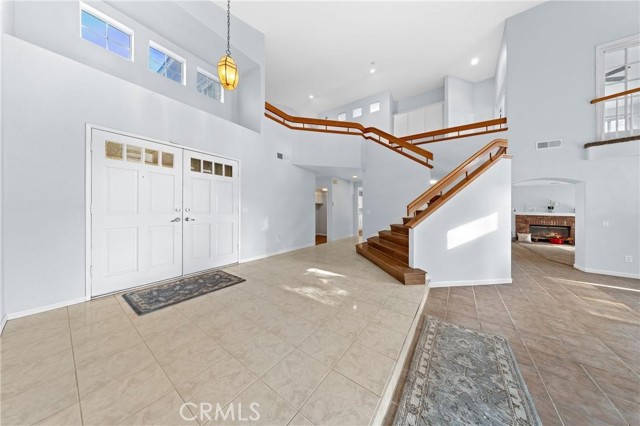
Property photo 1
Property photo 2
Property photo 3
Property photo 4
Property photo 5
5 Beds
4 Baths
3,378 sqft

$849,000

32858 Alderbrook RD, WILDOMAR CA, 92595

Price per sqft$251.33
Built in1990
Property size3,378 sqft
Property typeResidential

Overview

Active

Listed Aug 10, 2026

Updated 9 days ago

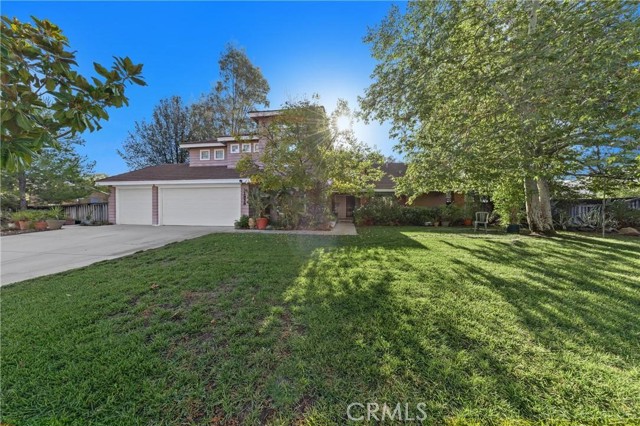
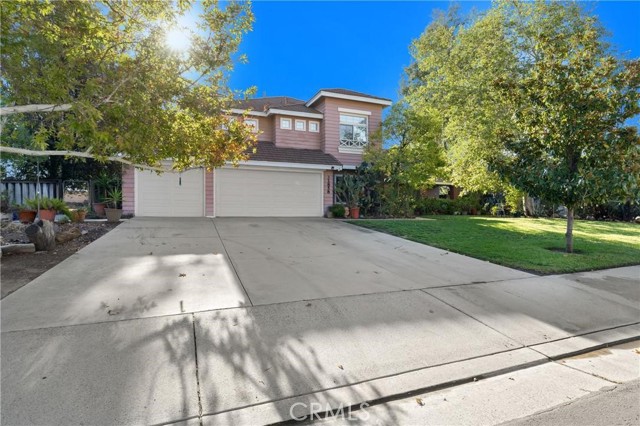
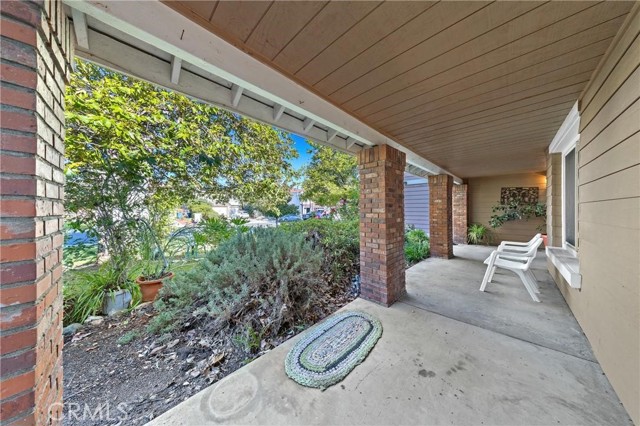
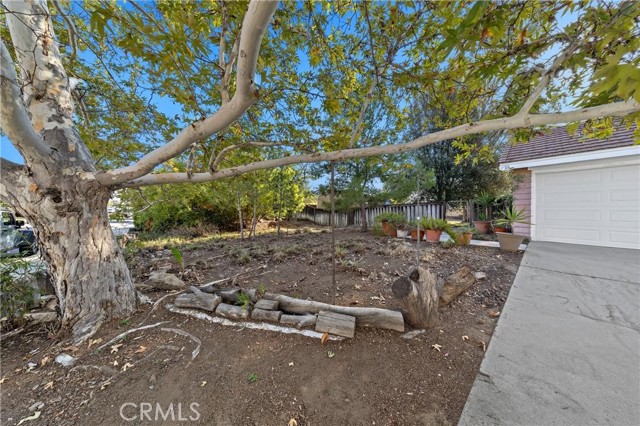
UNIQUE INCOME AND/OR MULTI-GENERATIONAL ESTATE HOME with THREE distinct living areas, each with its own separate entry. Welcome to this unique, original owner, executive home resting on nearly 1/2 acre of flat usable land, in the quiet, rural California Regency Community of Wildomar adjacent to the Cleveland national forest! Built in 1990 this spacious home has plenty of room for RV parking, 5-bedrooms with 4-full bathrooms totaling 3,378sqft. of living space. Large, functional covered porch runs along the front of the home and provides ample room for sitting and relaxing. Through the double front doors you have a raised entry area that presents a spacious Grand Living Room with a vaulted 23 ceiling, fireplace, living and dining area with lots of natural light and open to the second level! To your left is the showcase, wood grain stairway leading to the large, open loft overlooking the grand living room! Also to your left on the 1st floor is huge center island kitchen with access to dedicated laundry room, full bathroom, and a front bedroom with street view. To the right of the entry is the downstairs Primary bedroom with a very roomy, in-suite bathroom, a large closet, 10 foot ceiling, with direct access via a separate entrance from the side yard. Ideal for the in-laws or adult children. Upstairs across from the spacious bonus loft area open to below, are 2 additional bedrooms separated by a dedicated, double-sink bathroom. Also upstairs is the second primary bedroom with a kitchenette, in-suite bathroom with skylight, and its own private deck with exterior stairway and separate entryway. The impressive Juliette balcony allows you to see directly into the grand living room! The large kitchen offers informal dining area and opens into a cozy family room with a fireplace and access to a covered patio surrounded by yard. The enormous backyard offers a 400 sq ft playground and a 10x14 stick built storage shed. The 3-car garage has access from the kitchen, backyard, and street. This remarkable home is only a short distance from award-winning Collier Elementary School, easy freeway access, shopping, and entertainment. NO HOA and LOW taxes.

$5,648/mo

Est. mortgage payment based on a $849,000 home price.

All estimates are provided by Luxury Presence for informational purposes only. Actual amounts may vary.

Additional information

MLS® ID
SW26174622MR

Interior Features

Bedrooms
5
Bathrooms
4
Fireplace
Yes
Cooling
Yes
Heating
Yes
Basement
No

Exterior Features

Lot Size
0.47 Acres

Other Property Details

Garage
Yes
View
Yes

Listed by Cindy Mason with Golden Eagle Properties
Listing Contact: 800-763-7154 

Based on information from The MLSTM / Combined LA/Westside Multiple Listing Service, Inc. IDX information is provided exclusively for consumers' personal, non-commercial use, it may not be used for any purpose other than to identify prospective properties consumers may be interested in purchasing. All information is deemed reliable but not guaranteed and should be independently reviewed and verified. Property locations as displayed on any map are best approximations only and exact locations should be independently verified. All properties are subject to prior sale, change or withdrawal, and may or may not be listed by the office/agent presenting the information. Neither listing broker(s) nor BRANDED ESTATES | CA DRE# 0144​7260 shall be responsible for any typographical errors, misinformation, misprints and shall be held totally harmless. 

©2026 Combined L.A./Westside MLS. All rights reserved.

Data last updated 9/28/2026

.     

Powered by Luxury Presence
