Property photo 1
Property photo 2
Property photo 3
Property photo 4
Property photo 5
3 Beds
3 Baths
2,080 sqft

$999,000

613 Rose Hill Dr, Big Bear City CA, 92314

Price per sqft$480.29
Built in2024
Property size2,080 sqft
Property typeResidential

Overview

Active

Listed Jun 4, 2026

Updated 9 days ago

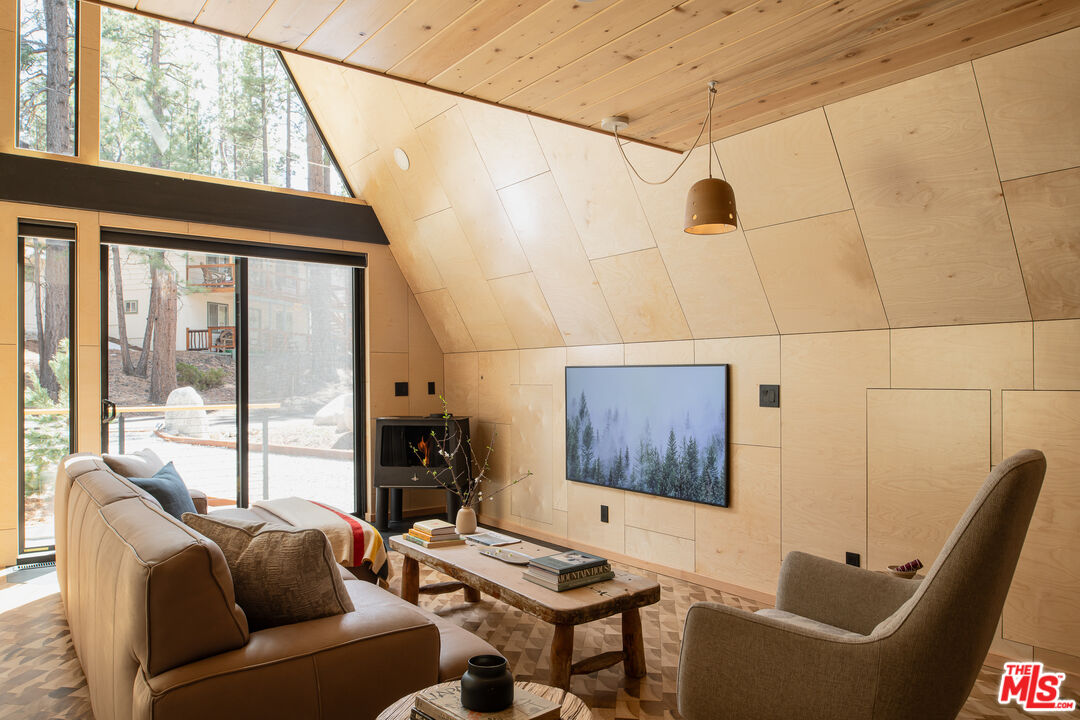
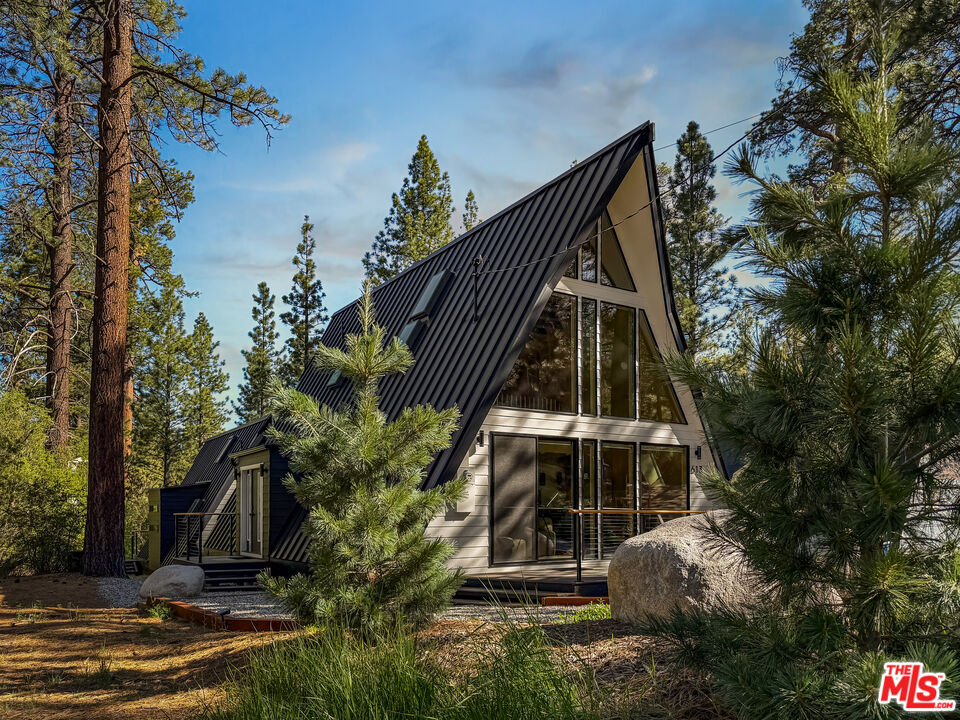
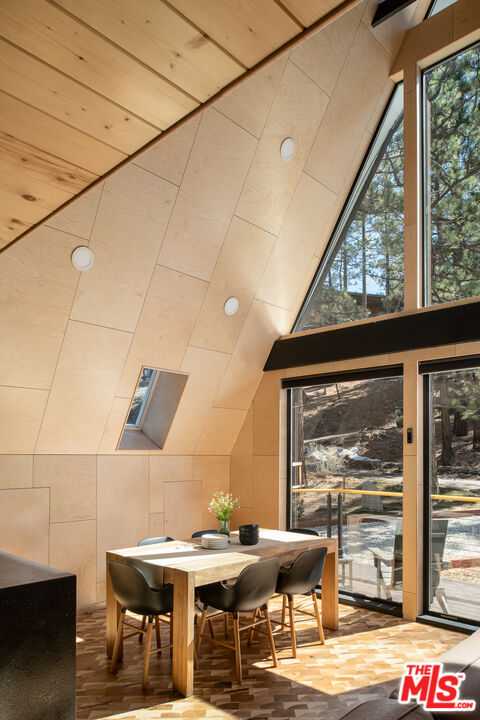
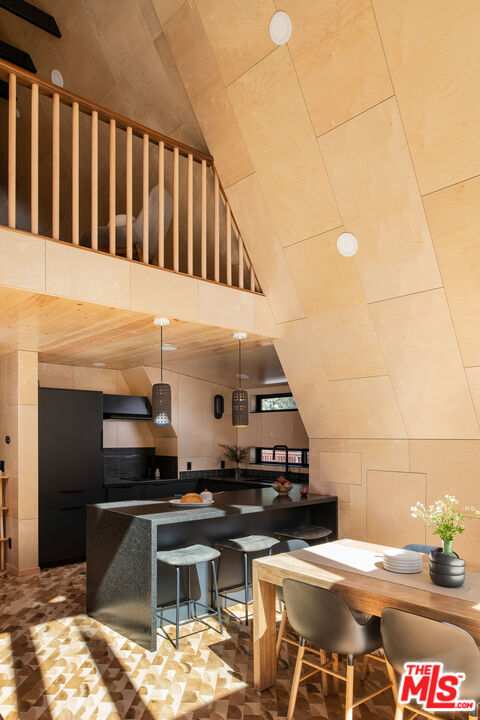
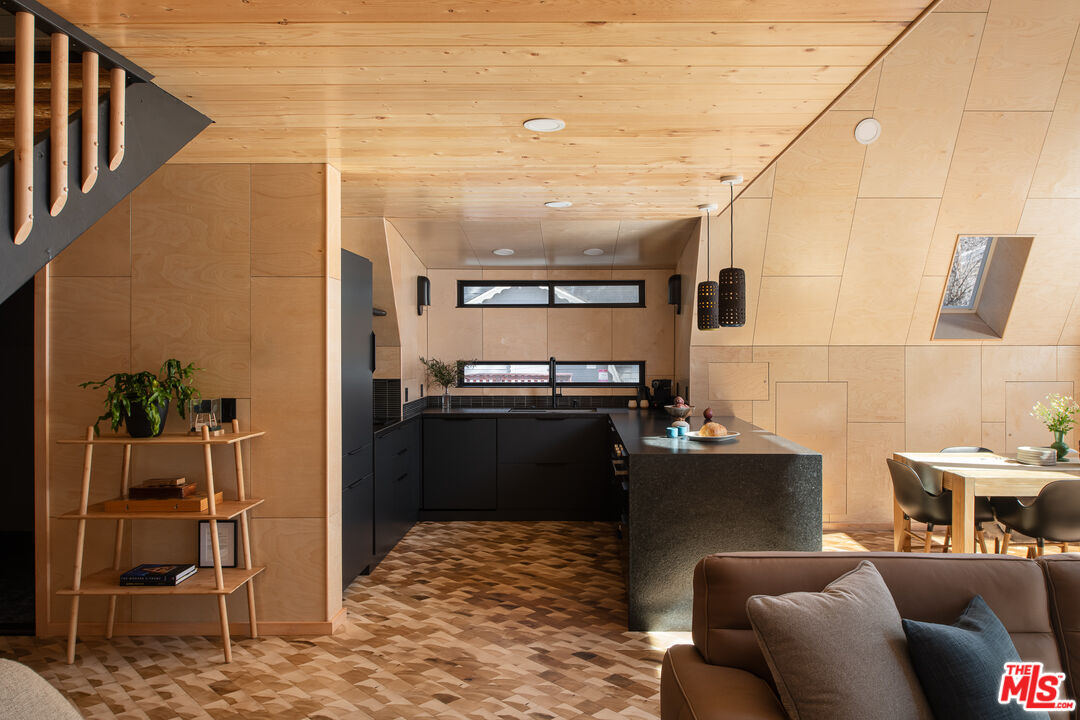
Tucked among the old-growth trees in the mountains of Big Bear, this striking Scandinavian retreat blends stone, hardwood, and thoughtful design into a truly one-of-a-kind alpine escape. Newly constructed and exuding extraordinary attention to detail, the property features two separate A-frame cabins, offering a rare combination of architectural beauty, flexibility, and peaceful mountain living. The main A-frame showcases a spacious design with soaring ceilings, clean lines, and an open, light-filled interior. Crafted from natural materials, the home pairs precision Baltic Birch walls with handmade Poplar end-grain floors, creating a warm and soulful interior that feels both modern and timeless. Large windows frame views of the surrounding forest, bringing in soft natural light during the day and moon lit trees by night. The central living area features dramatic vaulted ceilings and an open layout connecting the living, dining, and kitchen spaces, with a kitchen bar ideal for casual meals and entertaining. On the main level, a spacious guest bedroom sits alongside a beautifully finished British inspired wet bathroom featuring natural stone tile and a rain shower. A generous laundry and utility room offers the perfect place to drop skis, boots, and gear after a day on the slopes. Upstairs, a loft area provides additional flexible sleeping space, while the primary suite offers vaulted ceilings and a spa inspired bathroom, creating a peaceful retreat above the main living areas. A second A-frame at the rear of the property mirrors the concept design of the front home but with arguably more charm. With its own lofted bedroom, kitchen, and full bathroom, it is perfect for guests, extended family, or a private owner's retreat if the front cabin is used as a rental. Towering Jeffrey pines and native willows surround the seasonal creek behind the property, forming a natural privacy buffer that beautifully frames the A-frame homes and can be best enjoyed from the private back patio. This home has a spacious attached, heated garage with an elevated sleeping loft. Perfect for boat and activity storage, or convert to an additional living space with included utility hookups. Every element of this wall to wall hardwood mountain hideaway was intentionally crafted, creating a peaceful retreat where minimalist design meets Nordic alpine charm. Set in a quiet neighborhood at the end of the street, the property offers direct access to miles of serene forest trails. Despite its tranquil setting, the home is ideally located just minutes from ski resorts, outdoor recreation, local grocery stores, restaurants, and coffee shops. These A-frames currently functions as a turn-key, five star Airbnb business. As two detached standalone residences on a single-family lot, this property provides maximum operational versatility to run two luxury rentals or vacation in one and rent the other.

$6,646/mo

Est. mortgage payment based on a $999,000 home price.

All estimates are provided by Luxury Presence for informational purposes only. Actual amounts may vary.

Additional information

MLS® ID
26843071

Interior Features

Bedrooms
3
Bathrooms
3
Fireplace
Yes
Cooling
Yes
Heating
Yes
Basement
No

Exterior Features

Lot Size
0.17 Acres

Other Property Details

Garage
Yes
View
Yes

Listed by John Podhor with Compass
Listing Contact: 323-592-9750 

Based on information from The MLSTM / Combined LA/Westside Multiple Listing Service, Inc. IDX information is provided exclusively for consumers' personal, non-commercial use, it may not be used for any purpose other than to identify prospective properties consumers may be interested in purchasing. All information is deemed reliable but not guaranteed and should be independently reviewed and verified. Property locations as displayed on any map are best approximations only and exact locations should be independently verified. All properties are subject to prior sale, change or withdrawal, and may or may not be listed by the office/agent presenting the information. Neither listing broker(s) nor BRANDED ESTATES | CA DRE# 0144​7260 shall be responsible for any typographical errors, misinformation, misprints and shall be held totally harmless. 

©2026 Combined L.A./Westside MLS. All rights reserved.

Data last updated 9/28/2026

.     

Powered by Luxury Presence
